When you are working with a smaller kitchen footprint, every single square inch matters. It is easy to feel limited by compact dimensions, assuming you have to compromise on storage, style, or functionality. But at Westwood Cabinetry, we know that a small kitchen does not mean you have to settle for a cramped or cluttered cooking space.
When designed with intention, compact kitchens can actually out-perform larger spaces because everything is right where you need it.
The Problem with Stock Cabinets in Small Spaces
Standard, pre-made cabinets are built in generic sizes. When you try to fit them into a compact or uniquely shaped room, you almost always end up with awkward gaps, dead corners, and wasted vertical space. Those few inches of empty space on the top or sides might not sound like much, but in a small kitchen, every wasted inch is a missed opportunity.
That is where custom cabinetry completely transforms the layout. Because custom pieces are built specifically for your room’s exact dimensions, we can capture every single pocket of usable space.
Smart Design Solutions for Compact Kitchens
When space is at a premium, your cabinetry has to work harder. Here are a few clever ways we help maximize smaller layouts:
- Vertical and Tall Storage: Instead of stopping short of the ceiling, custom upper cabinets or tall pantry pull-outs draw the eye upward and provide massive storage capacity for items you do not use every day.
- Optimized Corner Solutions: Corners are notorious dead zones in small kitchens. Integrating specialized pull-out hardware or rotating trays turns those hard-to-reach areas into fully functional storage.
- Multi-Functional Layouts: Incorporating specialized built-ins, narrow pull-out spice racks, or hidden appliance garages keeps your countertops completely clear of clutter, making the entire room feel larger and more open.
Design Big, Even in a Small Footprint
Living with a compact kitchen does not mean you have to live with clutter. By investing in tailored storage solutions built specifically for your lifestyle, you can create a space that feels open, airy, and entirely customized to how you move.
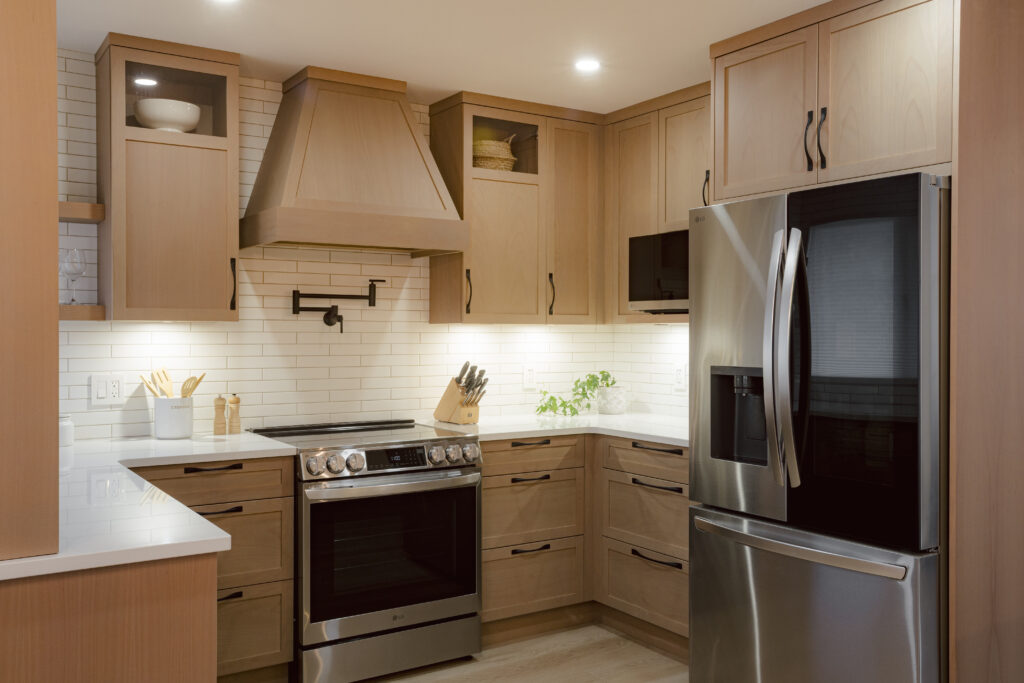
This compact kitchen was designed by Christine Caracciolo.
Explore more of our projects here at Westwood Cabinetry.