
Walnut and Sage: A Custom Kitchen Built Around One Hardworking Wall
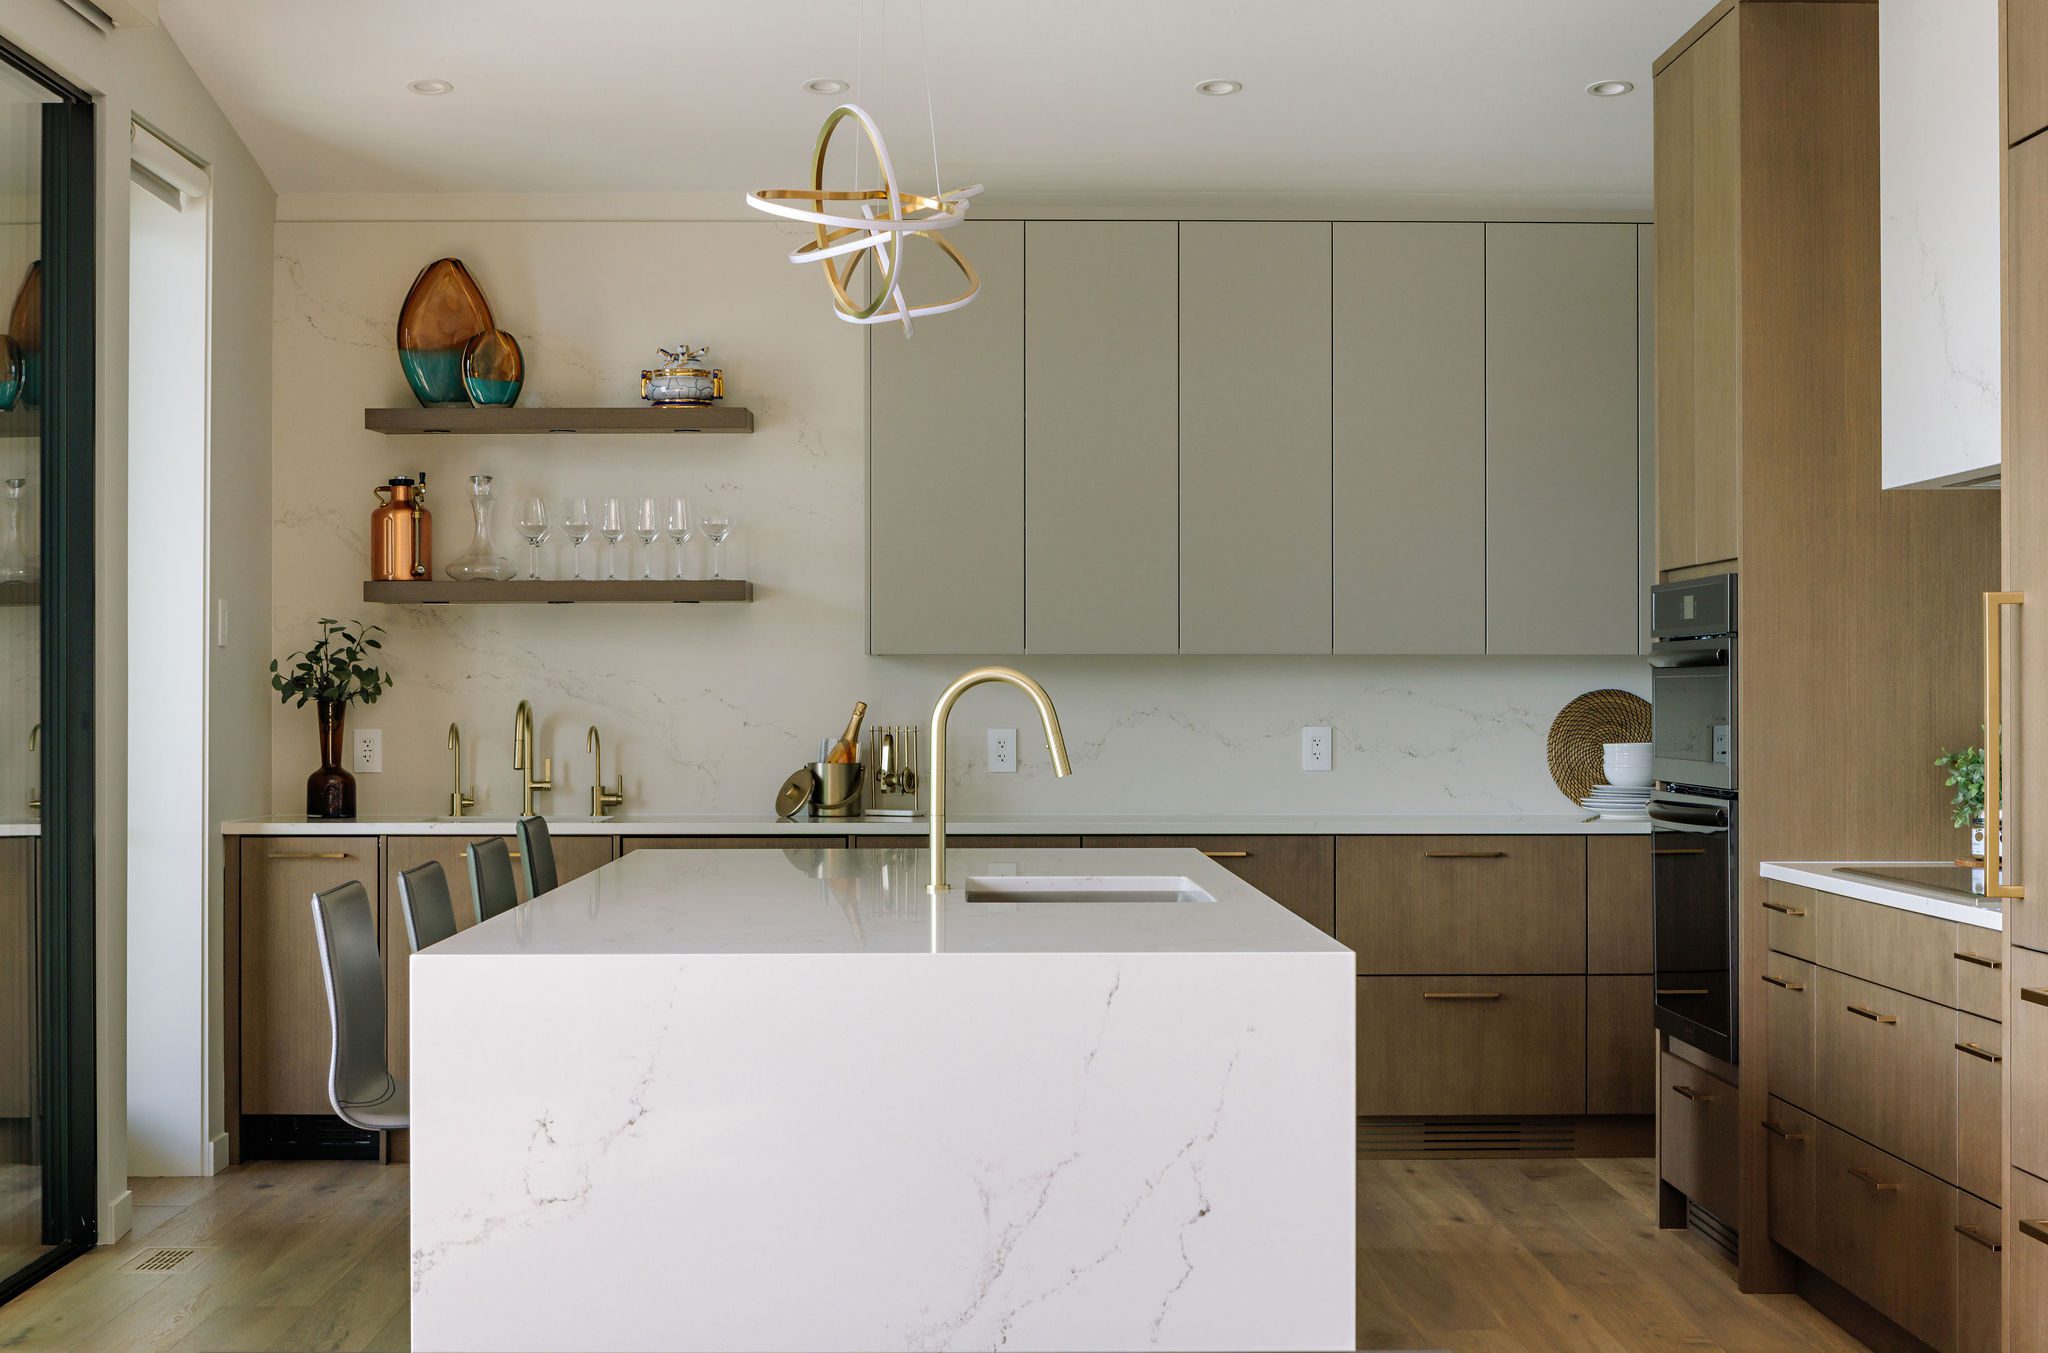
Some kitchens grab your attention the second you walk in. This one makes you want to stay a while.
The goal was a space that feels warm without feeling busy. Wood, but not a cabin. Clean lines, but not a showroom. And a kitchen that can handle real cooking without every appliance on display.
The answer came down to a short list of materials used with a lot of discipline: walnut-tone flat panels, a soft sage painted finish, white veined stone and brass. Here’s how each piece earns its place.
The wall that does the heavy lifting
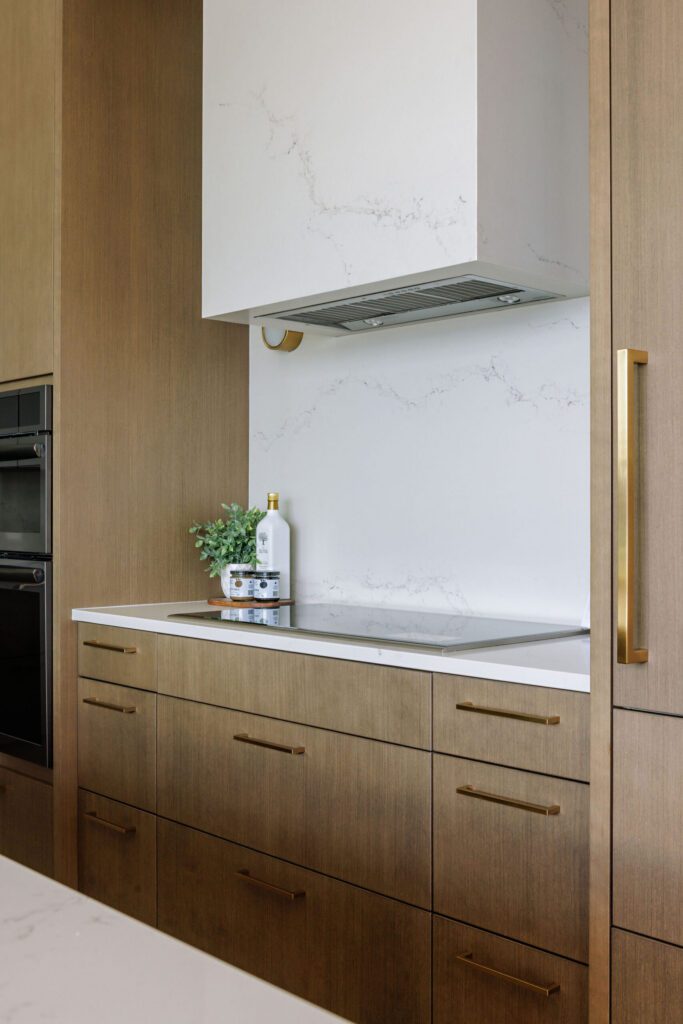
Start with the tall wall. From floor to ceiling, it holds the fridge, the wall ovens and a full pantry, all behind one continuous run of walnut-tone panels.
When it’s closed, you see wood grain and nothing else. When it’s open, the fridge, ovens and pantry shelves sit side by side, so the cook moves between them in a few steps instead of crossing the room.
The detail that makes it work is grain matching. The panels line up so the grain flows across the doors, and the whole wall reads as one surface. Most people won’t notice it consciously, but they’ll feel it. The wall looks calm instead of choppy.
If you’re planning a kitchen of your own, this is one of the most practical moves you can make. Pulling the fridge and ovens into a single tall wall frees up the rest of the room for prep space, seating and storage you’ll actually reach.
Sage uppers with nothing to grab
Above the walnut, the upper cabinets switch to a soft sage paint and drop the hardware entirely. No knobs, no pulls, just a clean line of doors.
That choice does two things. First, it keeps the eye moving. With walnut below and stone in the middle, a third layer of hardware would start to feel cluttered. Second, the sage gives the room a colour without shouting. It’s muted enough to sit beside warm wood, and it changes gently through the day as the light shifts.
Handleless cabinets do ask more of the build. Every reveal (the small gap between doors) has to be consistent, or the whole run looks off. That’s where careful layout and tight tolerances matter far more than the finish itself.
The island everyone ends up at
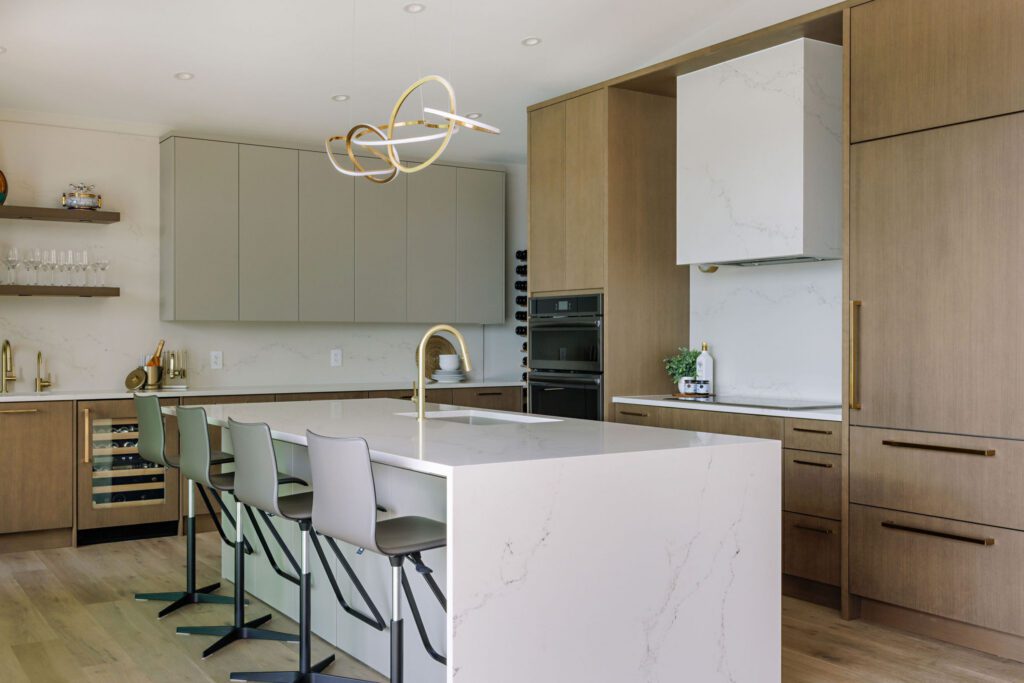
In the centre of the room, a waterfall island in white veined stone wraps down both ends to the floor. It’s the brightest surface in the kitchen, and it balances the darker walnut on either side.
The waterfall edges also protect the island ends from scuffs and bar stool bumps, which painted or wood panels would show over time. Add seating along one side and it becomes the spot for morning coffee, homework and the friend who wants to talk while you cook.
Open walnut shelves nearby hold everyday pieces within reach, so the island stays clear for what it’s best at: gathering.
Carrying the wood through the house
A kitchen this considered can make the rest of the house feel like an afterthought. To avoid that, the same walnut-tone finish shows up room after room.
The wet bar
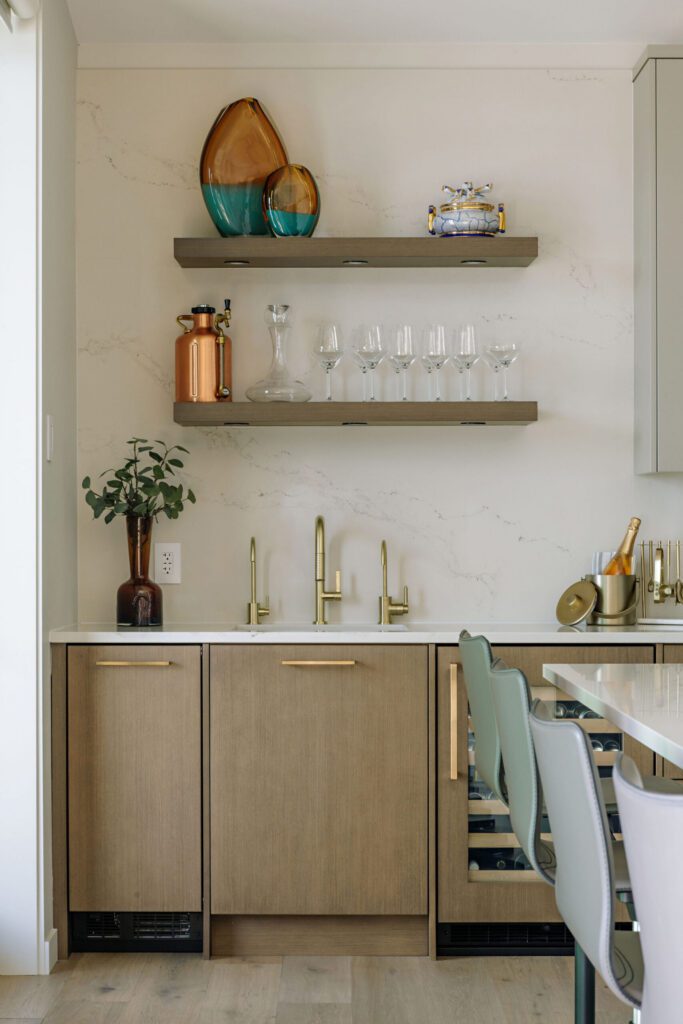
A compact wet bar pairs walnut base cabinets with floating shelves for glassware and a few favourite pieces. It keeps drinks and entertaining out of the cook’s way, and the open shelves make it feel more like furniture than storage.
The ensuite
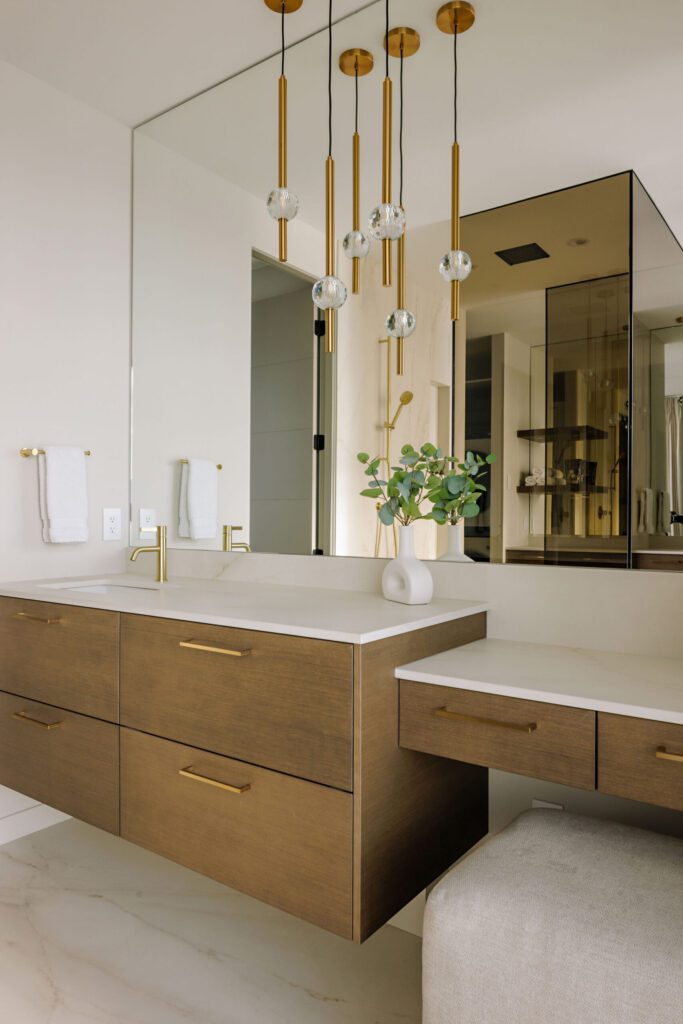
In the ensuite, a floating walnut vanity runs along one wall, then steps down to a lower makeup desk at the end. It’s a small change in height that gives getting ready its own spot, with room to sit instead of leaning over the sink. Lifting the vanity off the floor also makes the room feel bigger and makes cleaning underneath easy.
The powder room and laundry
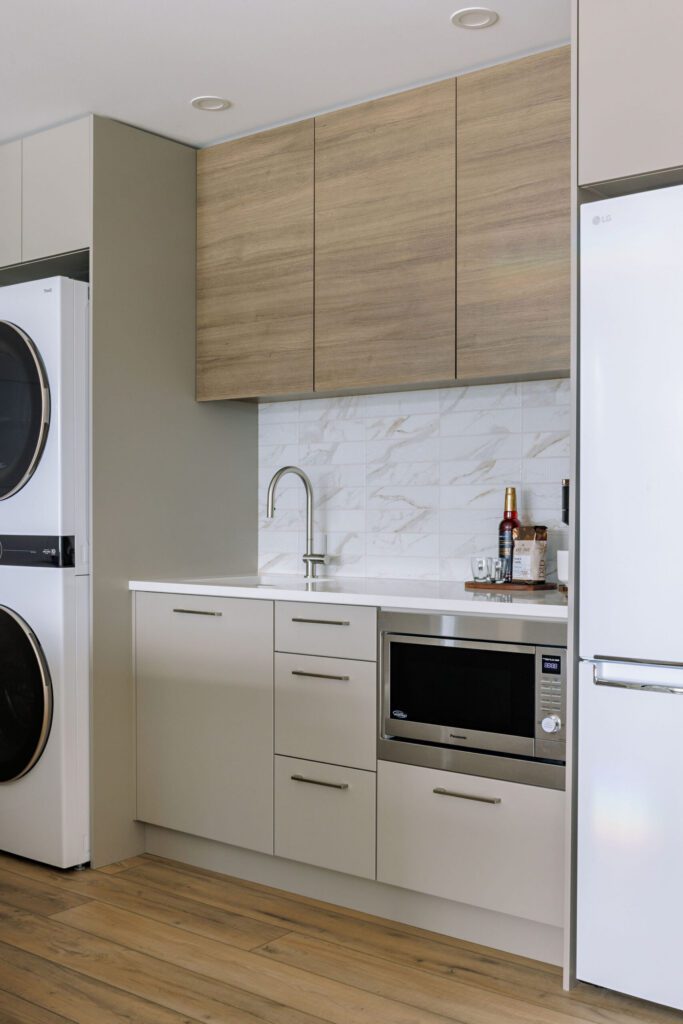
The powder room gets its own floating vanity, a simple stone-topped piece that keeps the small room open. And even the laundry carries the theme, with walnut-tone uppers over stacked machines and plenty of closed storage for the everyday stuff.
The result is a house where every room feels related. You move from kitchen to bath to laundry and the materials follow you, which is a big part of why the whole home feels finished.
Planning a walnut kitchen of your own
Thinking about walnut kitchen cabinets for your build or reno? A few things we’ve learned from projects like this one:
- Pick one hero material. Here it’s the walnut. The sage, stone and brass all play supporting roles, which is why the room feels calm.
- Pair warm wood with a muted paint. Sage, soft greige and warm white all sit well beside walnut. Bright or cool colours tend to fight it.
- Group your appliances. A full-height wall for the fridge, ovens and pantry clears the rest of the kitchen for prep and seating.
- Decide on hardware early. Handleless doors and drawers change how cabinets are built, so it’s a decision for the design stage, not the install.
- Carry the finish through. Repeating your cabinet finish in the bar, baths and laundry ties the whole house together.


