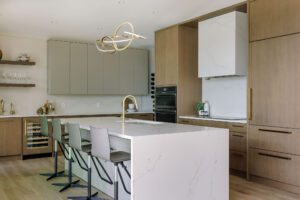
Adding a basement or carriage house suite is one of the most popular ways to add value to a home in the Okanagan. Whether it’s a mortgage helper, a space for aging parents or a place for an adult child to land, the kitchen is the part of the suite that matters most to whoever lives there.
It’s also where it’s easy to overspend, or underspend and regret it. Here’s how to choose suite kitchen cabinets that hit the sweet spot.
What a Suite Kitchen Needs
A suite kitchen has a different job than your main kitchen. It should be:
- Durable. Tenants come and go, and cabinets need to handle years of use.
- Easy to clean. Between tenants, you want a quick wipe-down, not a refinish.
- Compact. Suites are usually smaller, so every cabinet needs to earn its place.
- Cost-effective. The goal is a good return, not a showpiece.
- Appealing. A clean, modern kitchen helps attract good tenants and justifies the rent.
Choosing the Right Series for Suite Kitchen Cabinets
Essentials: fast and budget-friendly
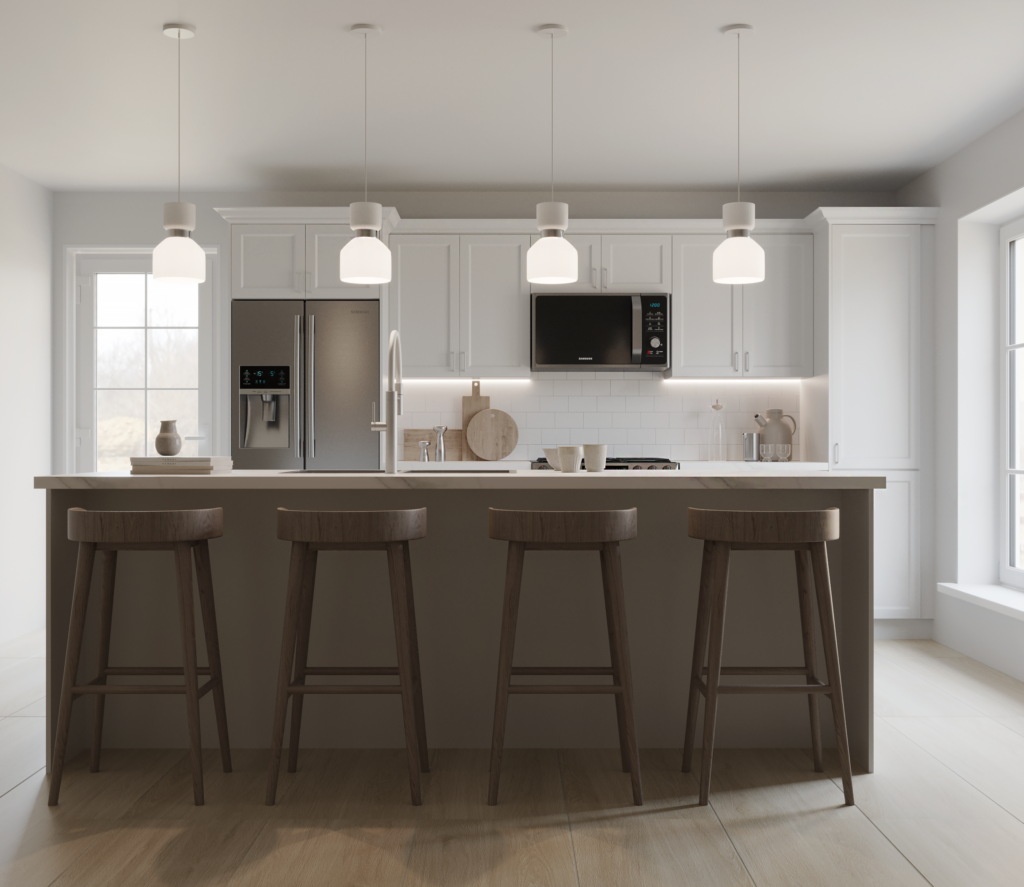
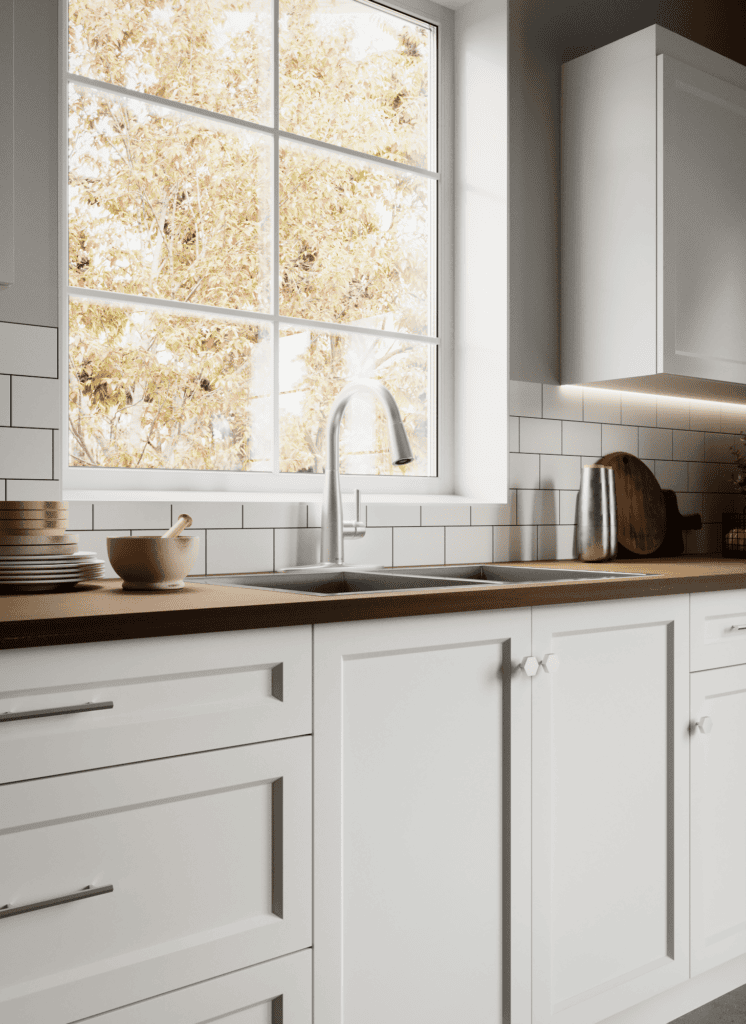
Our Essentials series was made for projects like income suites. It offers a clean white shaker door in durable PVC, standard cabinet sizing, and a flat-pack format with same-day pick-up. A simple, classic look that works with almost any countertop and floor.
Elements: more style, still efficient
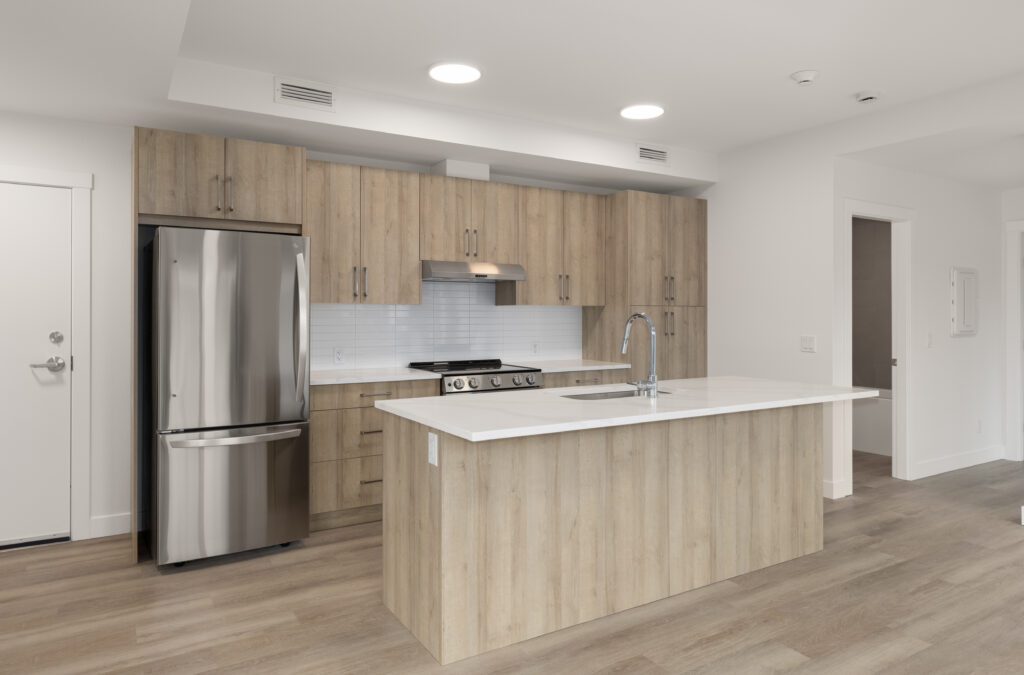
If you want the suite to feel a step above, our Elements series offers 7 door styles and 31 finish options in durable materials like textured melamine, with a 4-week production timeline. Pairing soft neutral slab doors with a woodgrain island, like the kitchen shown here, gives a compact suite a polished, built-in look while keeping the budget and schedule in check.
Elements is also proven in multi-family builds. Builder Lake Valley Homes chose it for Urban Ten, an award-winning low-rise development designed by Darrel Swift.
Make a Small Suite Kitchen Work Hard
- Run uppers to the ceiling for extra storage in a small footprint.
- Choose drawers for pots and dishes so nothing gets lost in deep cabinets.
- Plan for compact appliances. A 24-inch fridge and range can free up space for more counter.
- Add a pantry pull-out beside the fridge for food storage.
- Include a spot for a microwave so it doesn’t take over the counter.
Finishes That Hold Up to Tenants
- Light, neutral colours appeal to the widest range of renters.
- Durable surfaces like PVC and textured melamine resist moisture and wipe clean easily.
- Simple hardware in a classic finish is easy to replace if a pull goes missing.
- Consistent finishes across the kitchen and bathroom make the suite feel finished.
Before You Build
Suites often have to meet local building requirements, and the rules vary by municipality. Check with your city and your contractor before finalizing the layout, so your cabinet plan fits around things like fire separation, ventilation and appliance placement.
Designer Tip: Use the same cabinet series in the suite kitchen and suite bathroom, and choose standard sizes wherever you can. It keeps costs down, speeds up installation, and makes it simple to replace a door or drawer front if one gets damaged years from now.
Plan Your Suite Kitchen
A well-planned suite kitchen pays you back for years. Our designers can help you choose the right series, make the most of a compact space and keep your project on budget.
Visit our Kelowna showroom or book a free consultation to get started.