
Look up in most kitchens and you’ll find a gap between the top of the upper cabinets and the ceiling. It collects dust, grease and the odd decorative basket nobody ever takes down. It’s also a lot of space you’ve paid for and can’t use.
Stacked upper cabinets solve that by taking your cabinetry right to the ceiling. Here’s when they make sense and how to design them so they look great and work hard.
What Are Stacked Upper Cabinets?
Stacked upper cabinets are two rows of uppers, one on top of the other. The lower row holds everyday items at a comfortable height. The upper row, often shorter, fills the space to the ceiling. Some designs use one tall cabinet instead, but stacking gives you more flexibility in how each row looks and opens.
Why Take Your Cabinets to the Ceiling?
- More storage. The top row is perfect for platters, holiday dishes and anything you use a few times a year.
- No dust shelf. No more cleaning the top of the cabinets, or decorating it.
- A taller, more finished look. Cabinets to the ceiling draw the eye up and make the room feel bigger.
- A custom feel. Ceiling-height cabinetry looks built for the room, because it is.
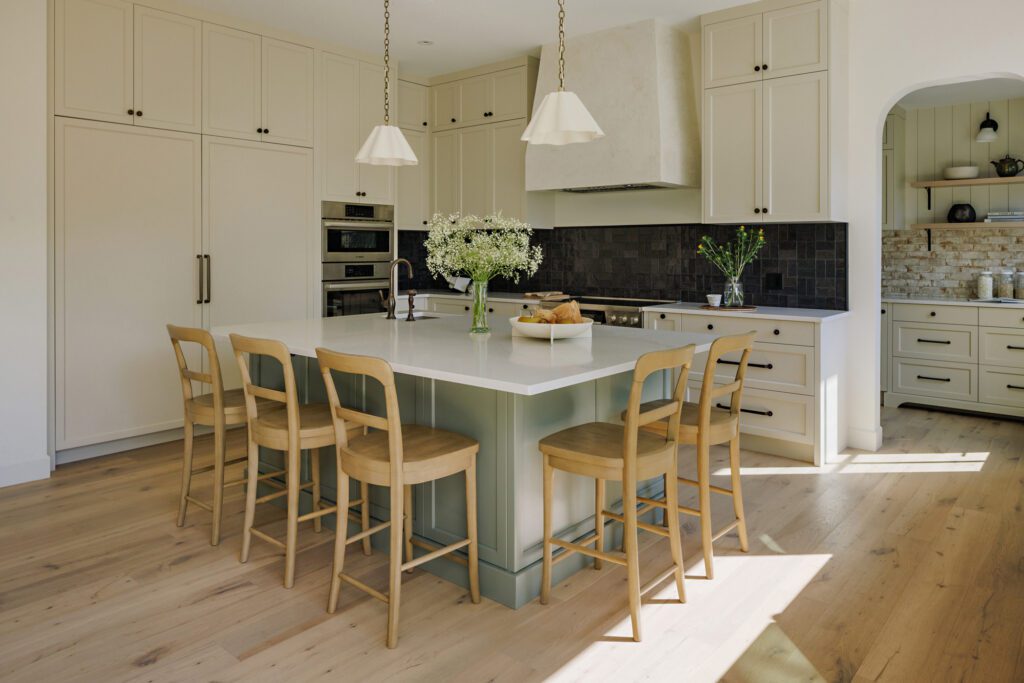
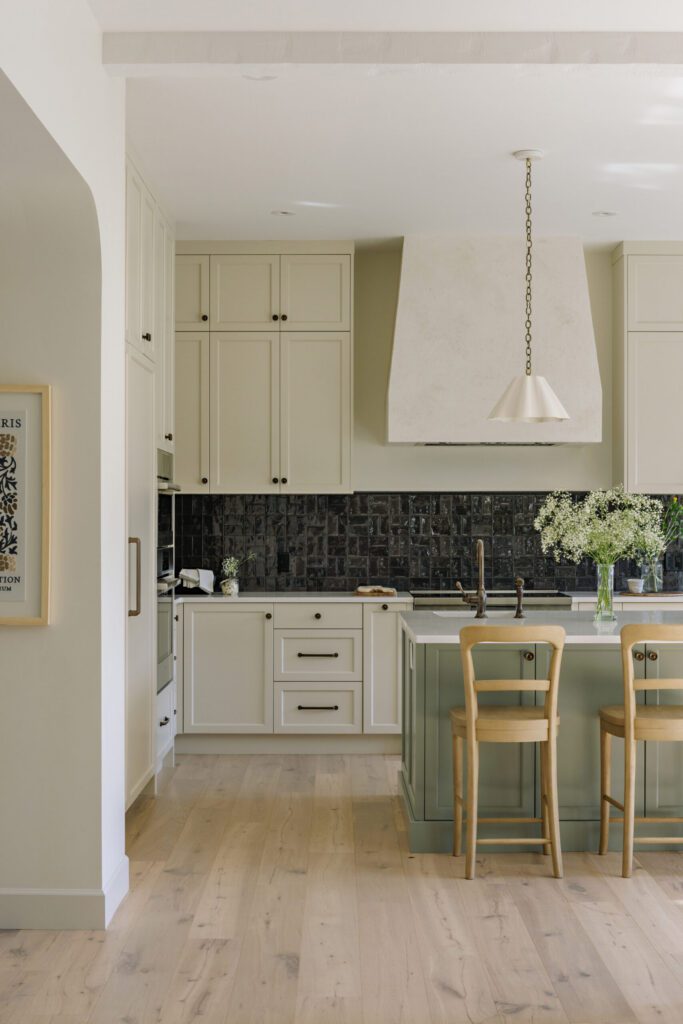
You can see it in The New Classic, a 2026 Gold OHA-winning home by Fawdry Homes, with cabinetry designed by Kati Knorr. A shorter row of cabinets sits above the main uppers and runs right to the ceiling, framing the textured range hood and lining up with the tall cabinets on the end wall. The kitchen feels taller, and there’s no dusty gap anywhere.
Design Ideas for Stacked Upper Cabinets
Add glass to the top row
Glass doors on the upper tier lighten the wall and give you a spot to display pieces you don’t use every day. Add lighting inside, and the top row glows in the evening.
Keep the lines clean
Align the doors on both rows so the vertical lines run straight up. It looks calm and intentional.
Use a different door style on top
A simpler door, or a different panel, on the upper row can add interest while keeping the lower row consistent with the rest of the kitchen.
Finish with crown or a flush top
Traditional kitchens often finish with crown moulding. Modern kitchens look best with cabinets running flush to the ceiling for a clean edge.
When Stacked Uppers Make Sense
They’re a great fit when:
- Your ceilings are higher than standard.
- You need more storage but don’t have room for more cabinets.
- You want the kitchen to feel more custom and architectural.
They may be less useful if your ceilings are low, or if the top row would be so high you’d never reach it. A designer can help you find the right proportions.
Planning Tips
- Measure the ceiling in several spots. Ceilings aren’t always level, so cabinets built to the exact height need careful measuring.
- Plan for access. Keep a step stool nearby, or store things you truly rarely need up top.
- Match the hood. If you have a custom range hood, consider running it to the same height as the stacked uppers.
Sizing matters with stacked uppers. Our Elite series offers expanded cabinet sizes for a more built-in fit, and Custom cabinets are made to your exact ceiling height. Compare them on our Browse by Series page.
Designer Tip: Use the top row for seasonal items and organize by occasion: one cabinet for holiday serving pieces, one for party supplies, one for the good china. When you need them, you’ll know exactly which door to open.
Take Your Kitchen to New Heights
Stacked upper cabinets add storage and give your kitchen a polished, custom finish. Our designers can help you plan the proportions, door styles and lighting so they suit your ceiling height and your style.
Visit our Kelowna showroom or book a free consultation to get started.


