5 Ways Micro Kitchen Design Maximizes Your Small Space

Think small spaces mean compromised standards? Think again. Explore how intentional micro kitchen design and smart storage solutions transform compact footprints into elevated, highly functional homes. From professional drafting to premium finishes, see how Westwood Cabinetry makes every inch count in our latest Kelowna project.

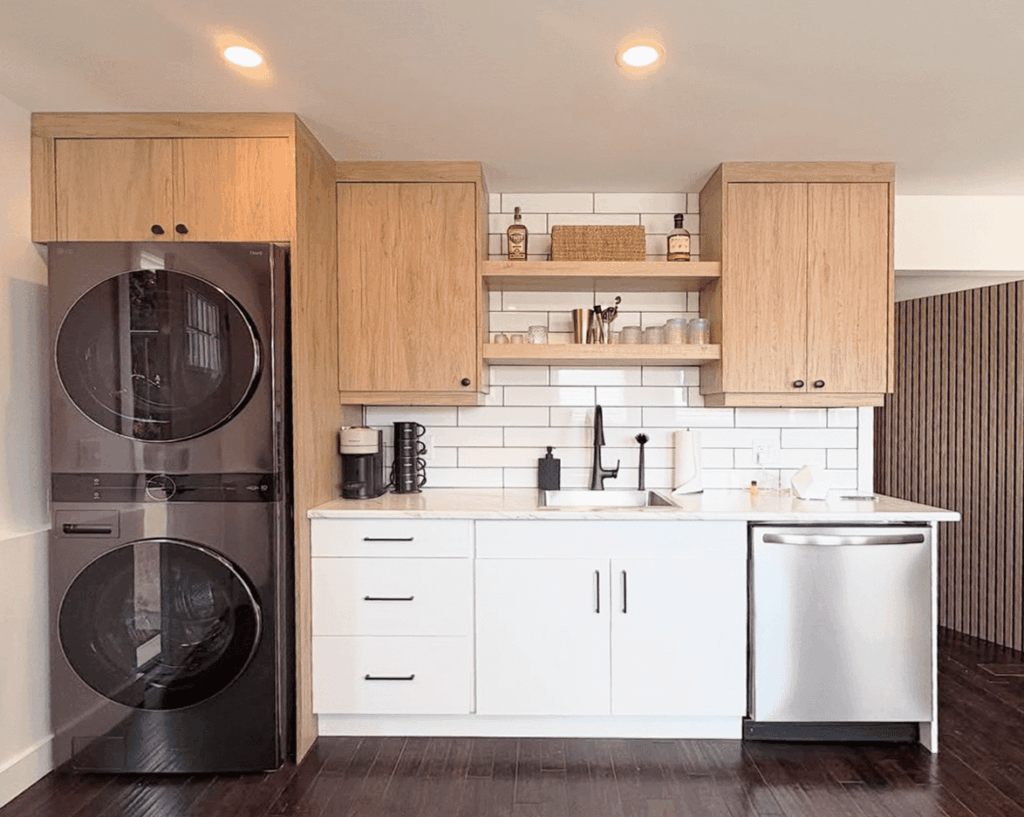
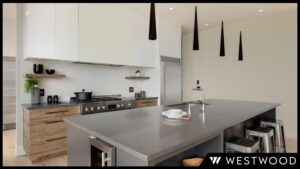
A modern micro kitchen suite by Westwood Cabinetry in Kelowna, featuring integrated laundry, white high-gloss cabinets, and oak-finish upper cabinetry with a white subway tile backsplash.

Micro kitchen design is transforming the way we think about modern home living. In the world of interior design, there is a common misconception that smaller spaces require fewer decisions. At Westwood Cabinetry, we believe the opposite is true…
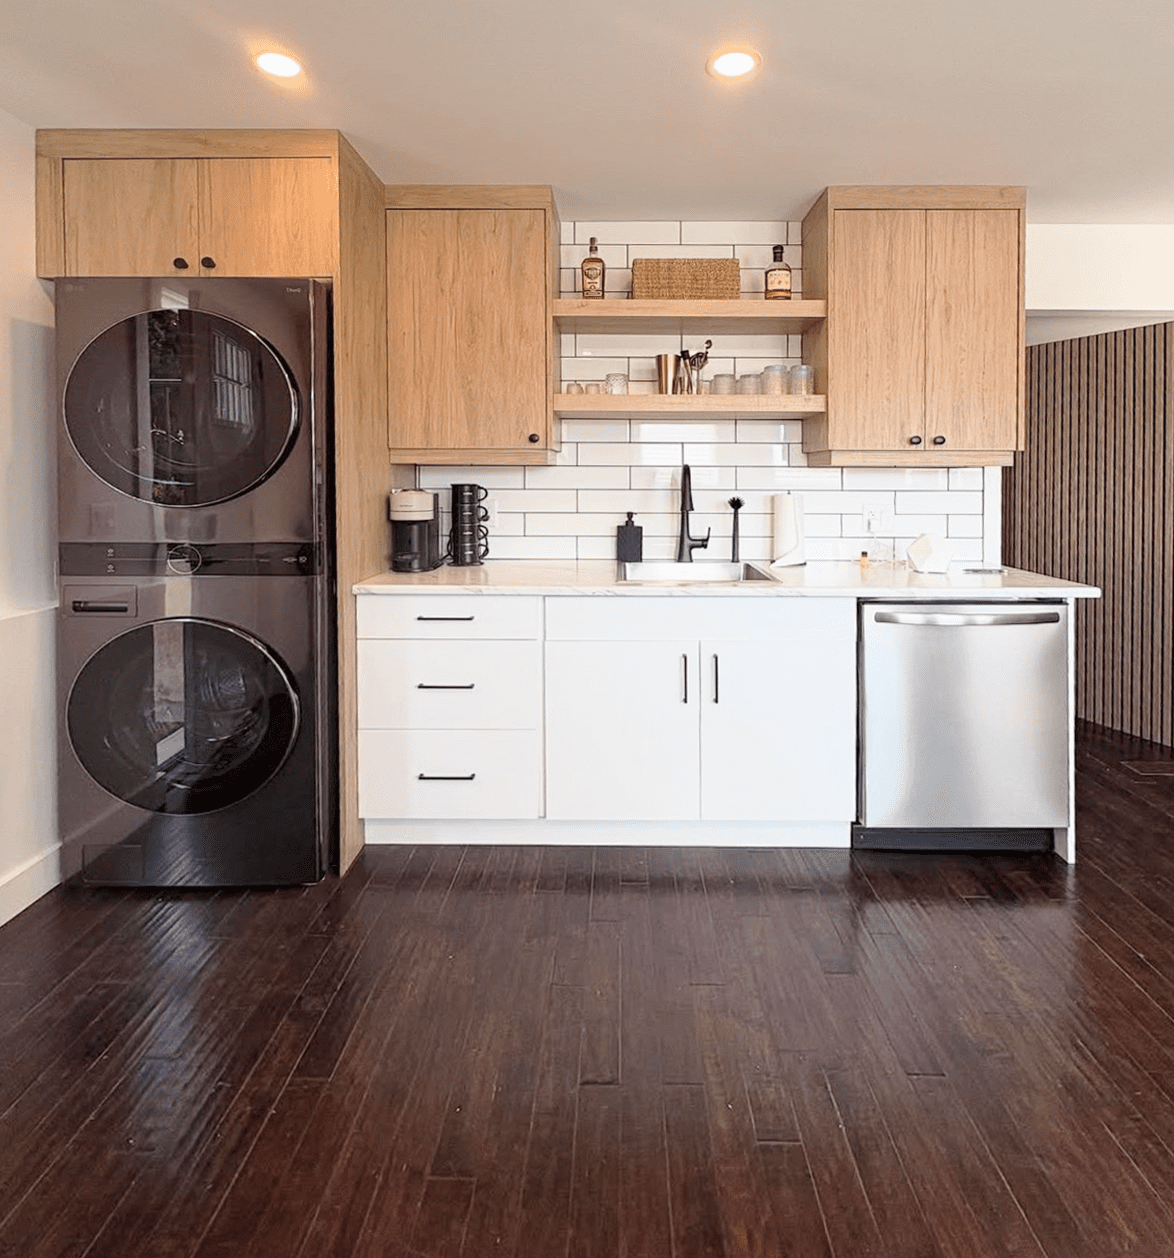
A modern micro kitchen suite by Westwood Cabinetry in Kelowna, featuring integrated laundry, white high-gloss cabinets, and oak-finish upper cabinetry.

1. Why Intentionality Matters in Micro Kitchen Design

A successful kitchen is more than just a collection of small appliances. It is a carefully choreographed environment where layout, storage, and style converge. Our recent micro kitchen project featuring our Elements line serves as a perfect example of how micro kitchen design can be both beautiful and practical.
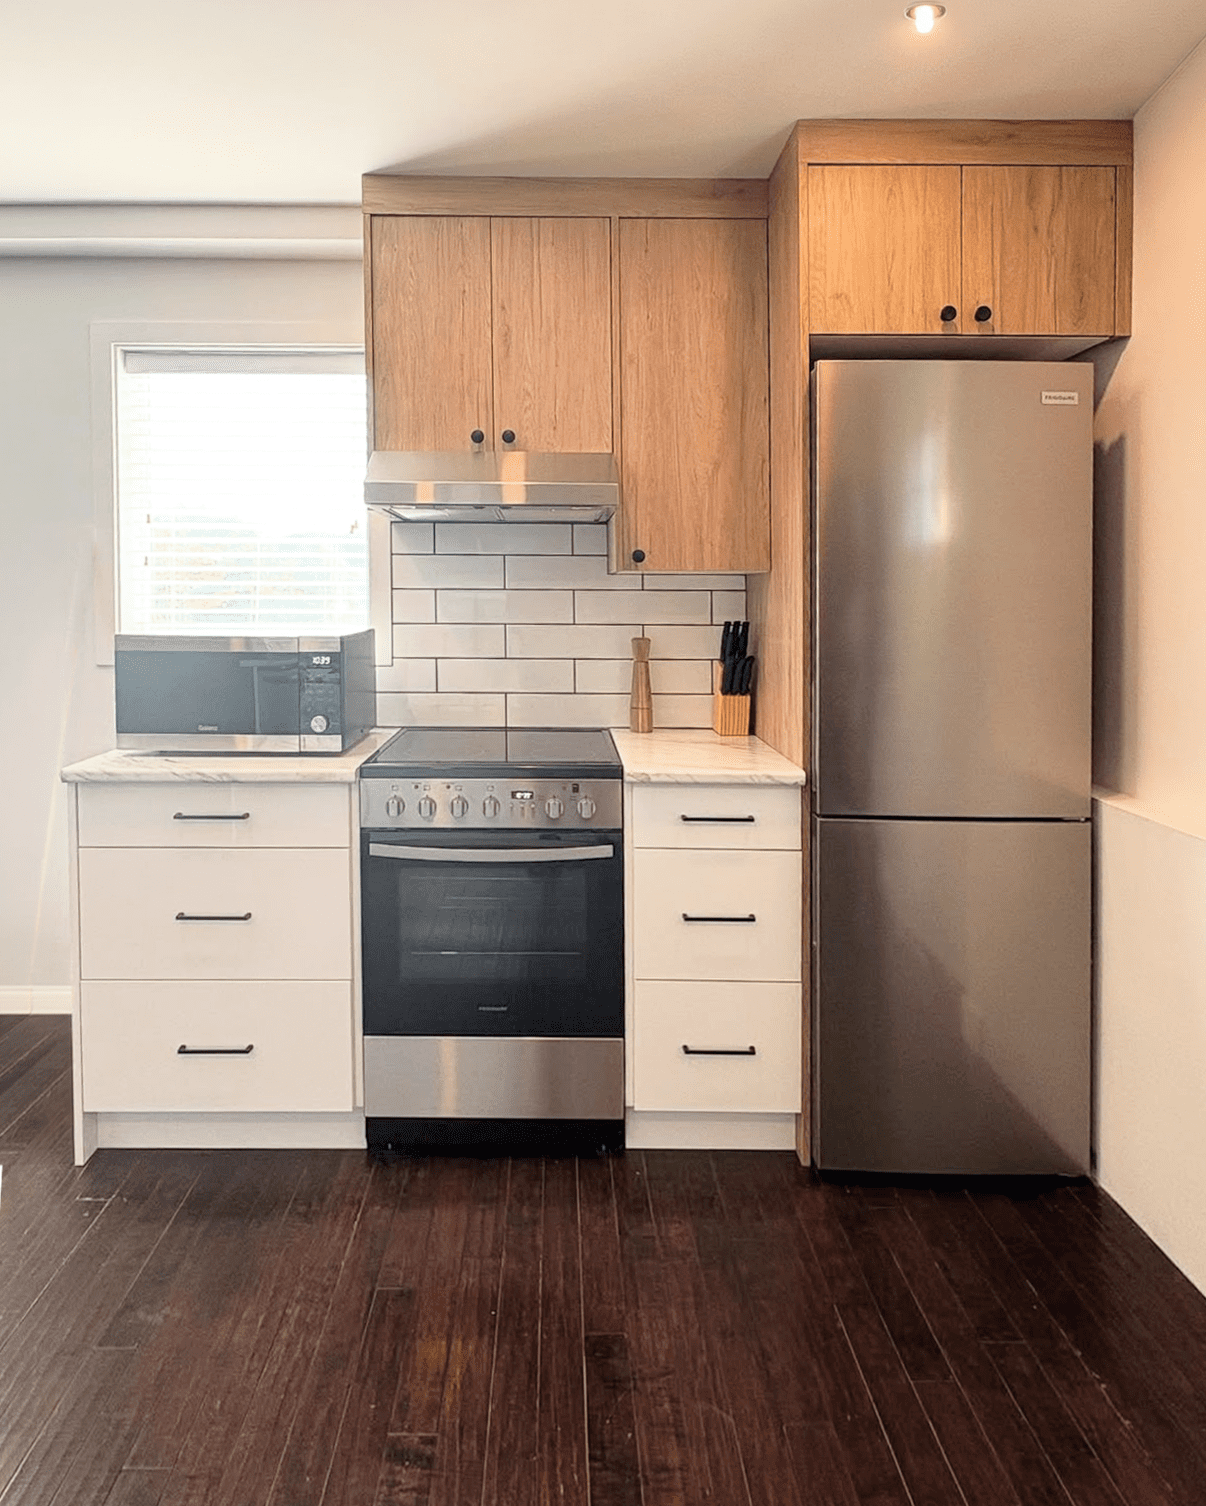
Compact kitchen layout with a stainless steel range and slim refrigerator, featuring white and light oak cabinetry from the Westwood Elements line.

2. Expert Guidance from Concept to Installation

The journey to a perfect kitchen begins with expert guidance. This partnership is vital for achieving structural clarity. In a micro kitchen, a misplaced cupboard or a poorly planned corner can disrupt the entire flow of the room.
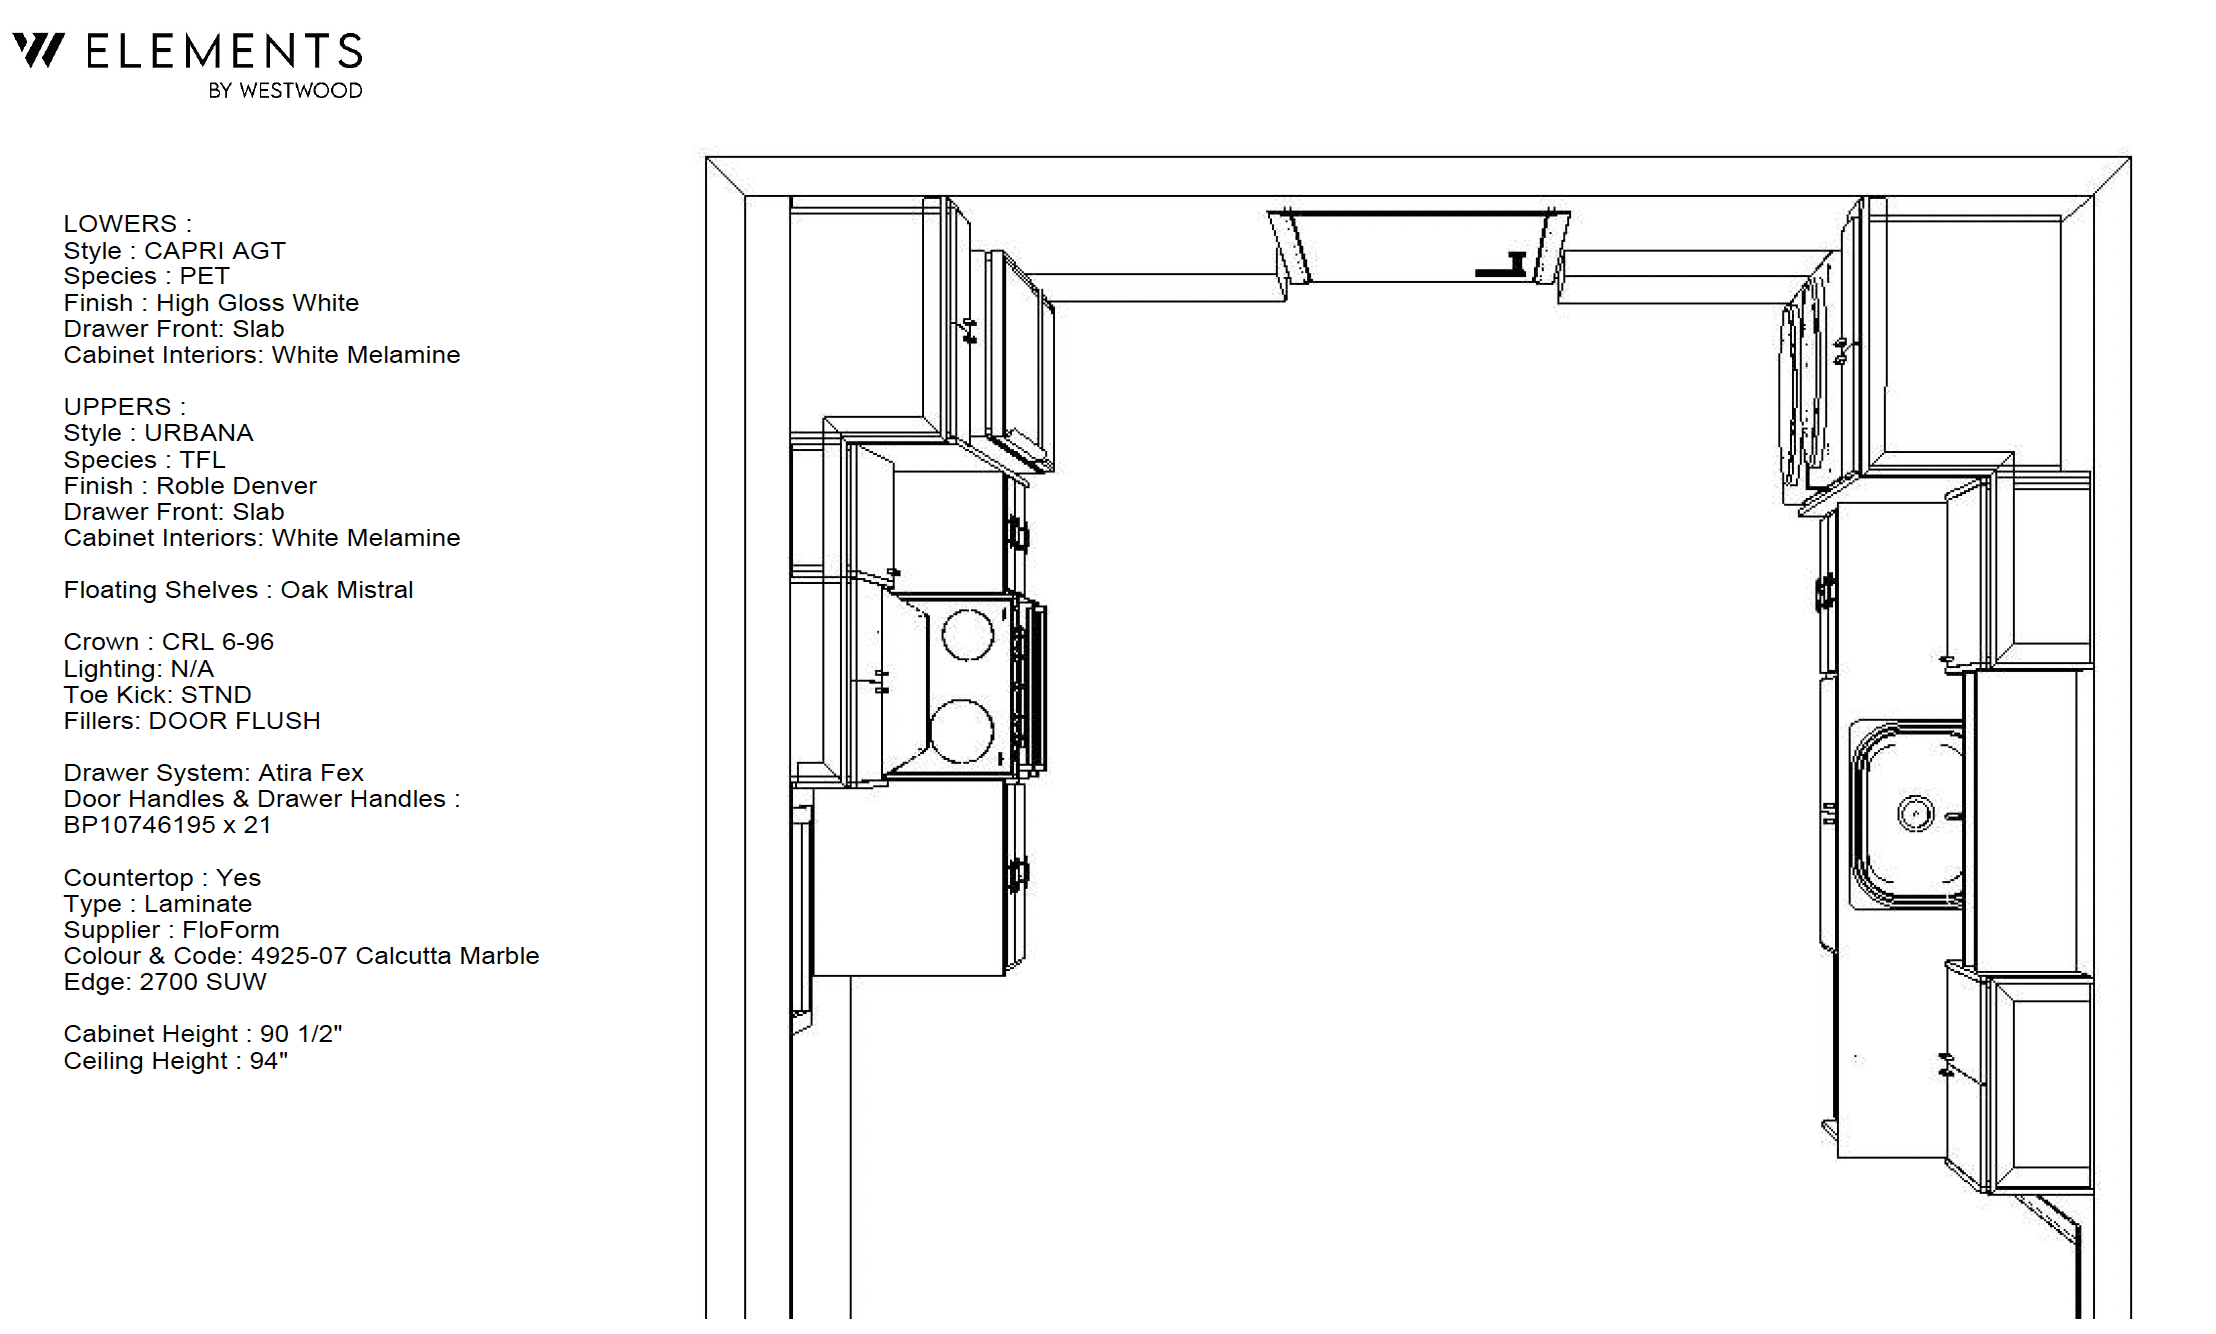
Professional floor plan for a micro suite kitchen design showing the spatial layout of cabinetry and appliances.

3. The Blueprint of Efficiency

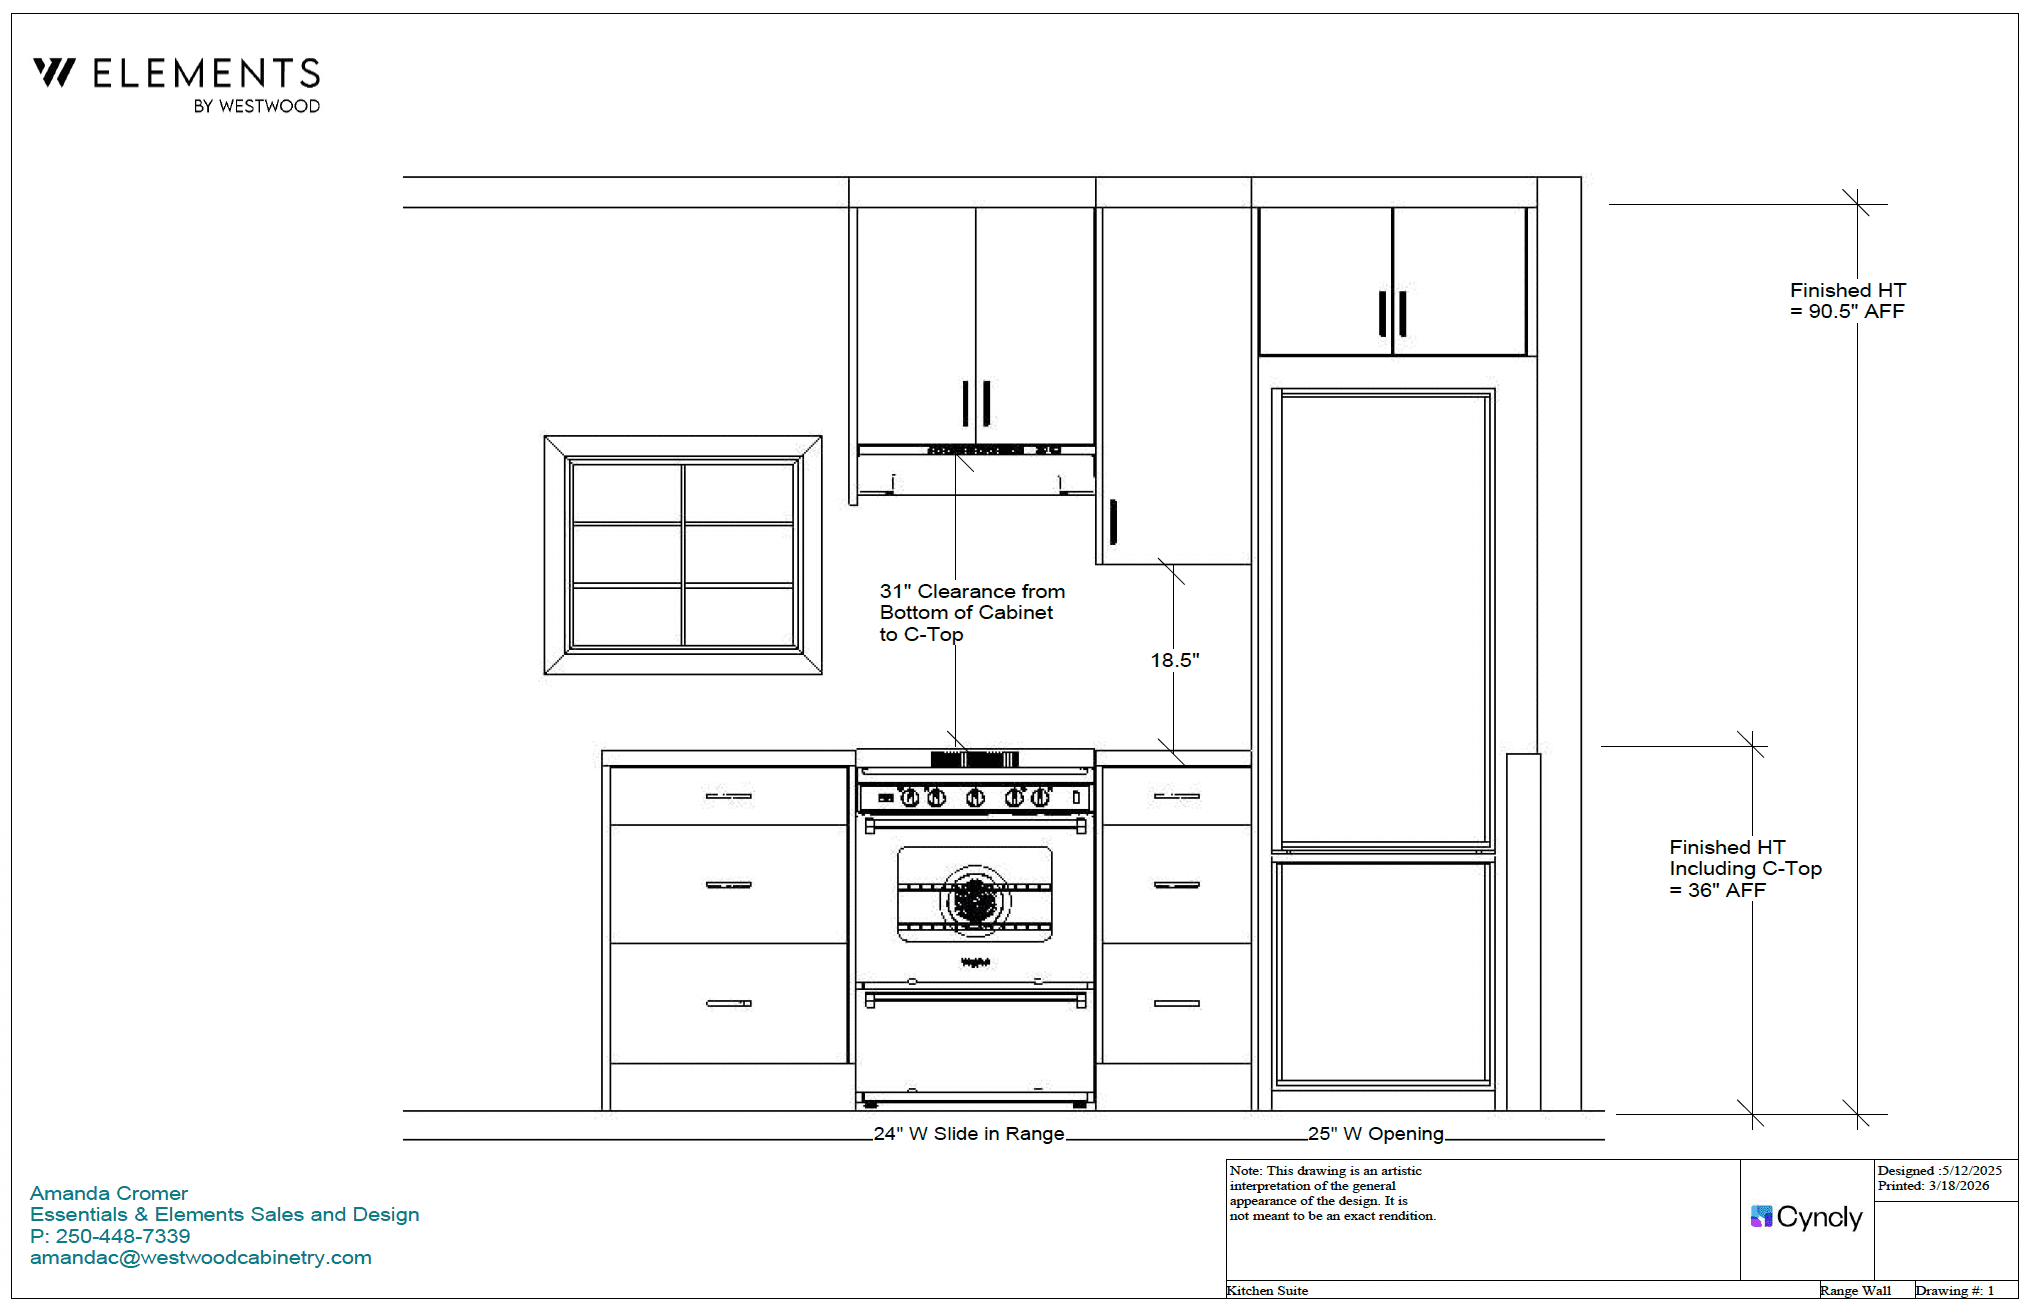
By planning every detail in advance, we provide our clients with the confidence that their space will be both efficient and complete. These technical elevations show how we account for every millimeter of the Wet Wall and the Cooking Wall.
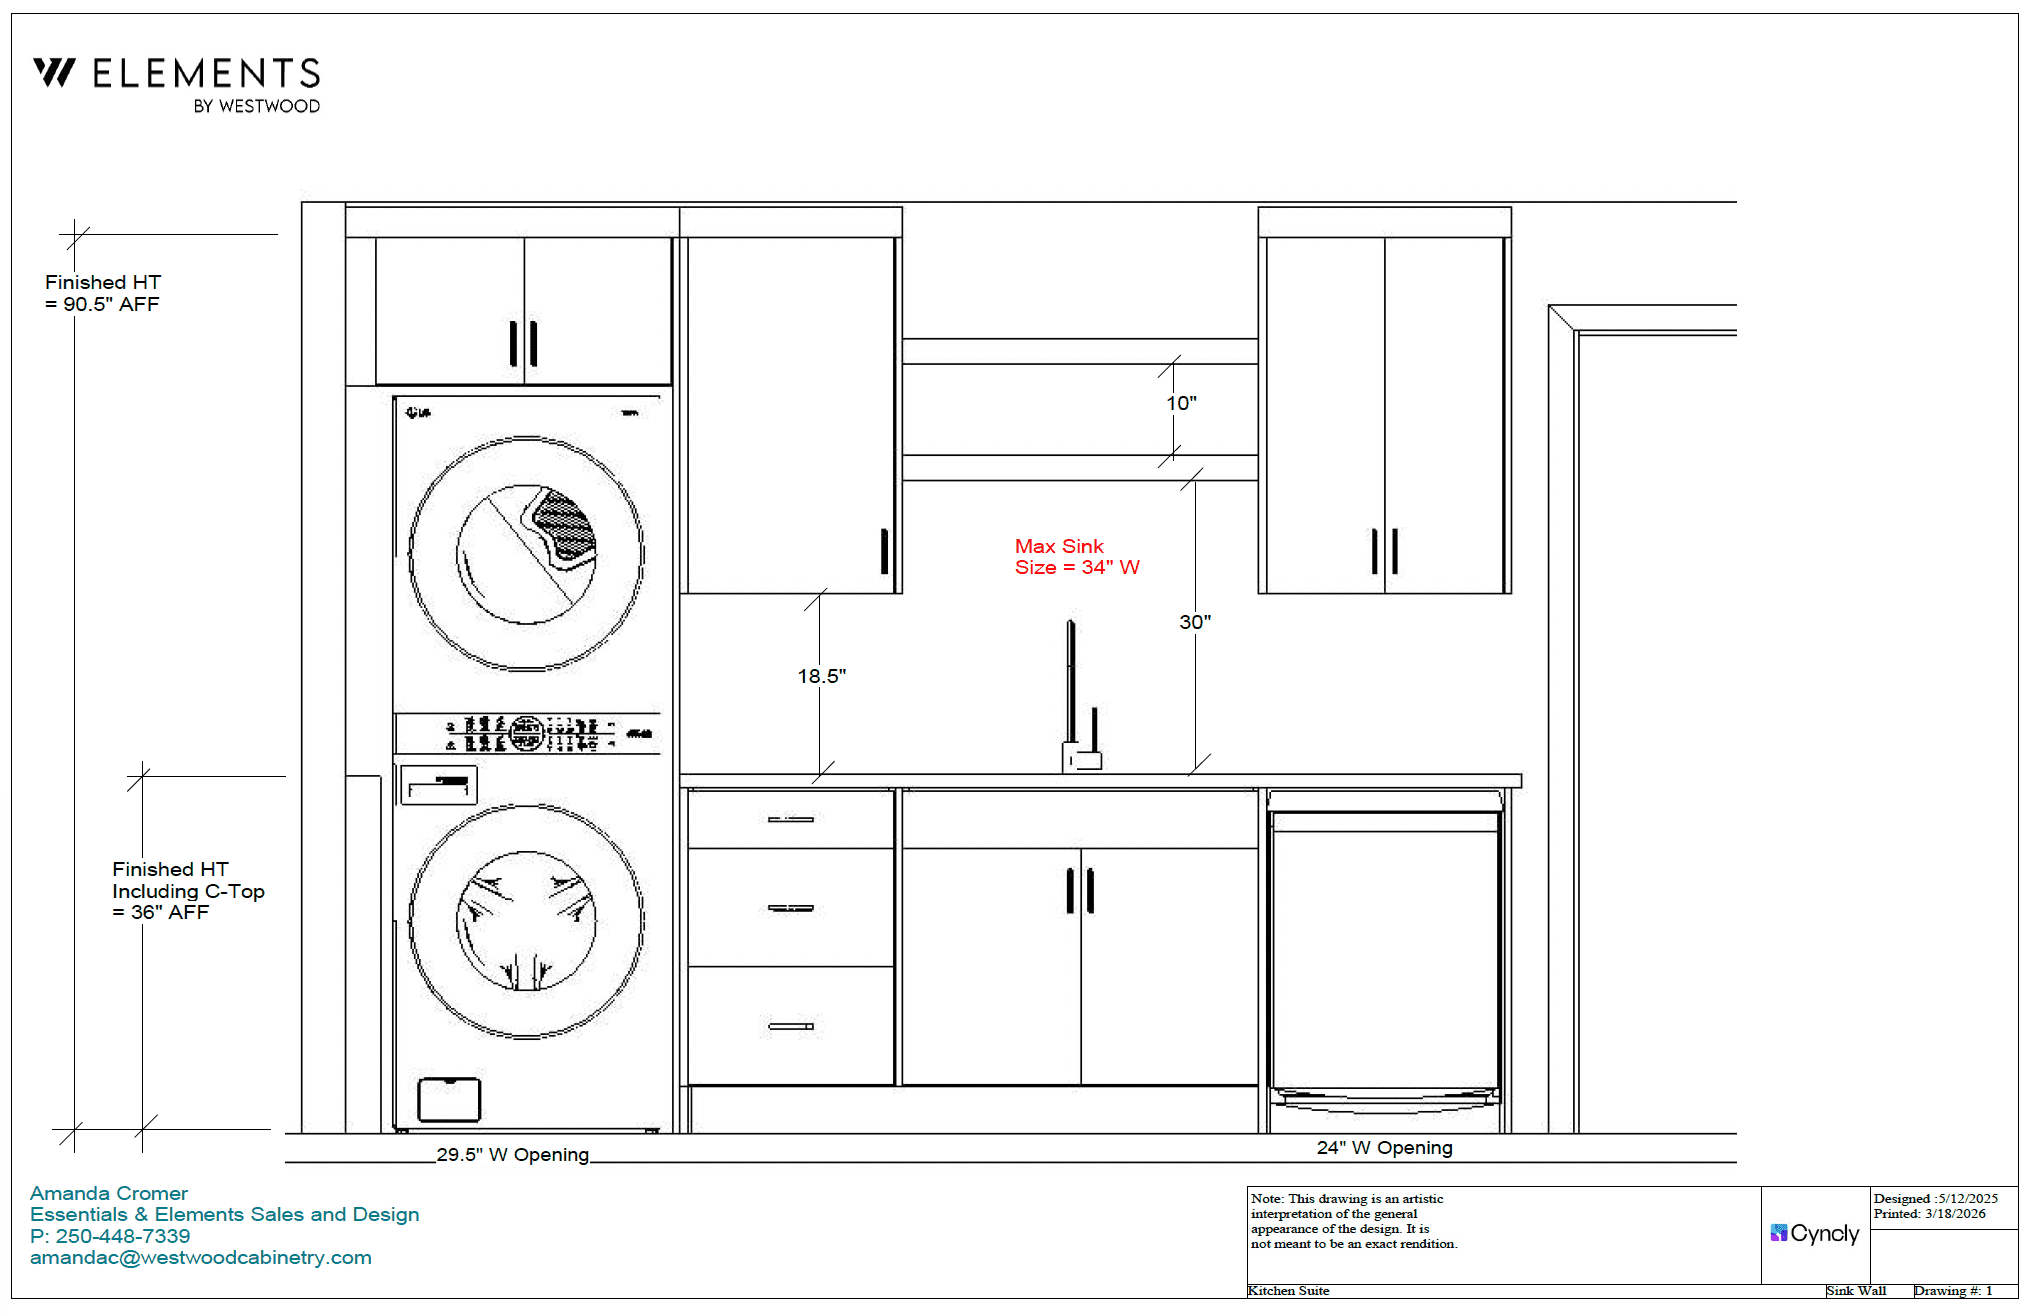
Detailed elevation drawing of a kitchen wet wall including dimensions for a stacked washer-dryer, sink, and dishwasher.
Technical elevation drawing of a kitchen cooking wall showing the range, refrigerator, and cabinet height specifications.

4. Quality Without Compromise

Choosing to live in a smaller footprint should never mean compromising on standards. By utilizing high quality kitchen cupboards that Kelowna residents rely on for durability, you ensure your investment lasts. We use premium finishes like the Urbana and Capri lines to ensure the “micro” feel doesn’t mean a “small” impact.
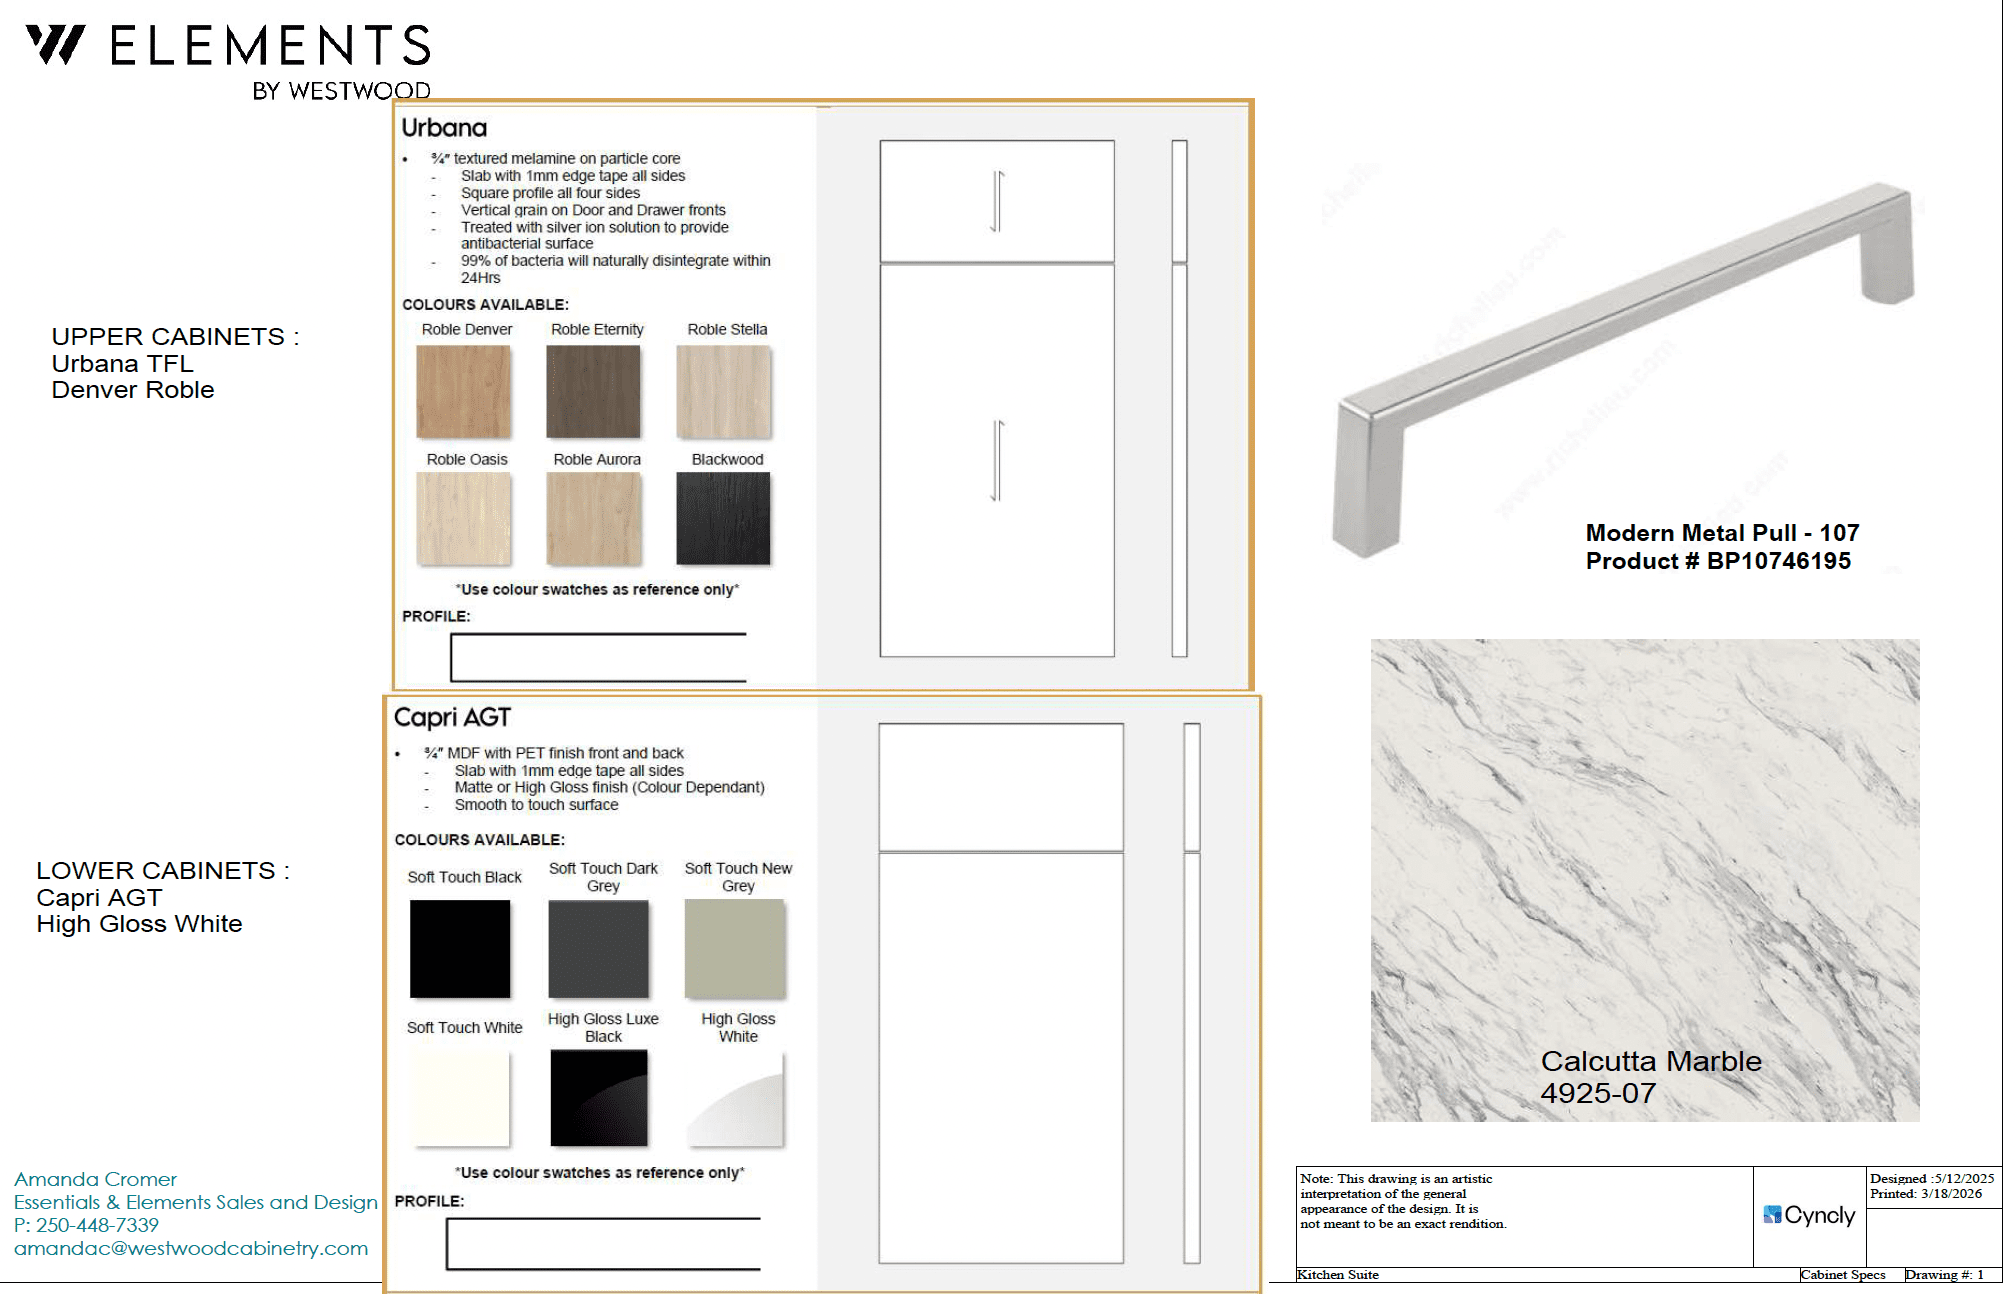
Cabinet specification sheet for Westwood Elements featuring Urbana TFL in Roble Denver and Capri AGT High Gloss White finishes with modern metal pulls.

5. Intentional Design for Modern Living

If you are looking for kitchen cabinets in Kelowna BC, our design experts to help navigate your next small scale project, remember that no project is too small for a fully considered design. Your micro kitchen can be just as functional and stylish as a gourmet chef’s space when every inch is intentionally designed.

Ready to Elevate Your Small Space?

Every inch of your home deserves a professional touch. Whether you are planning a sleek micro suite or looking for the best cabinets Kelowna has to offer, our team is here to bring your vision to life with precision and style.

Book a consultation with a dedicated designer and discover how intentional design can transform your kitchen.Book A Free Consultation

Book a Free Consultation

Get Started Now

Thanks , now tell us about your project.

Google reCaptcha: Invalid site key.

Request Successfully Received

Thank you. Your consultation request has been received.

A Westwood designer will contact you shortly to confirm your appointment details.

If you have inspiration photos, measurements, or plans for your space, feel free to gather them ahead of time. You can also explore our Inspiration Gallery to save ideas and styles you’d like to discuss during your consultation.

We look forward to helping you design cabinetry tailored to your project.

What happens next

1

Designer Outreach

A member of our design team will contact you to confirm timing and consultation details.

2

Project Discussion

A member of our design team will contact you to confirm timing and consultation details.

3

Design Direction

A member of our design team will contact you to confirm timing and consultation details.

Frequently Asked
Questions