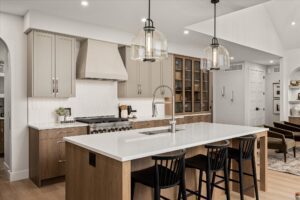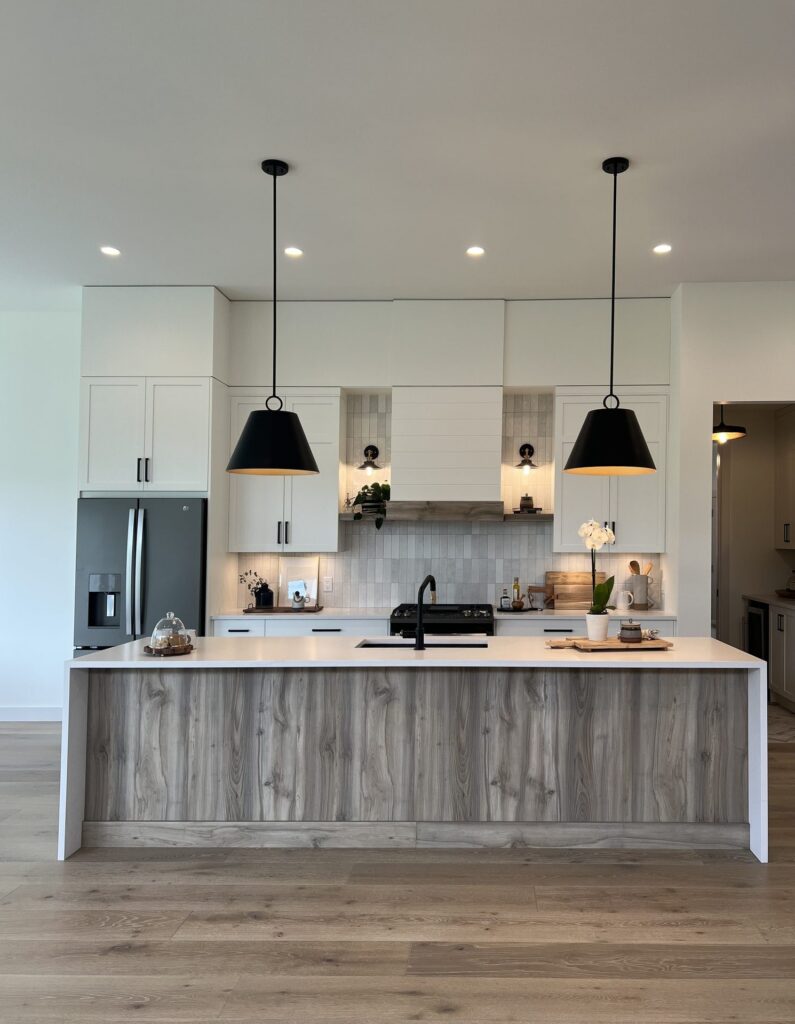
A lot of homeowners put off a kitchen renovation for years. Usually it isn’t the money. It’s the unknown. The kitchen design process can feel like a hundred expensive decisions with no idea where to start, and nobody wants to get halfway in and realize the island is too big.
That’s what a cabinet designer is for. At Westwood, every project is paired with a designer who stays with you from the first conversation to the final walkthrough. Here’s what each step actually looks like.
Step 1 of the Kitchen Design Process: Exploration
We don’t start with door samples. We start with you, through a free consultation, a visit to our Kelowna showroom, or a look through online inspiration together.
Your designer will ask questions like:
- How do you cook, and how often?
- Who’s in the kitchen at 7 a.m.?
- Where do the backpacks, mail and dog leash end up?
- Is there a cabinet you open every day and quietly resent?
A family of five needs a different kitchen than a couple who mostly eats out, even in the same square footage.
What to bring
- Photos of kitchens you love (Pinterest and Instagram saves are perfect)
- Rough measurements, if you have them
- A ballpark budget, so your designer can point you to the right series from the start
- Your appliance list, or the models you’re considering
Step 2: Design That Fits How You Work
Every Westwood designer works a little differently. Some sketch, some build 3D renderings, some pull together mood boards. Together you’ll settle the layout, materials, colours and finishes. Want to put a face to the name first? Meet our designers before your first appointment.
This is where the real problem-solving happens:
- Where should the garbage pull-out go so it’s beside the prep zone?
- Can the island hold seating on one side and storage on the other?
- Do the uppers go to the ceiling?
- Painted perimeter with a woodgrain island, or all one finish?
A good designer will also tell you the truth. That matte black might show every fingerprint with toddlers in the house.
Step 3: Contract and Scheduling
Before anything goes into production, you’ll review a detailed quote, a timeline and next steps. Ask questions and move things around. It’s much easier to change a drawing than a cabinet. Once you approve the design and pay your deposit, your timeline is set.
As a guide, Elements cabinetry is typically ready in about 4 weeks, and Elite and Custom in about 8 weeks or more.
Step 4: Production in Our Kelowna Facility
Your cabinets are made to order in our Kelowna facility, with quality checks at every stage. Nothing is pulled from a warehouse shelf. Each box, door and drawer is built for your space.
Step 5: Installation and Project Management
Installation is optional. If you choose to have Westwood install, our installers and project managers handle delivery, coordinate with your other trades, keep the site safe and clean up afterward.
Already working with a builder, contractor or interior designer? We work alongside them, and many of our Okanagan projects come together exactly that way.
Step 6: Final Inspection and Ongoing Support
We walk through the finished space with you, check every door and drawer, and sign off only when you’re happy. After that, our local team is here for adjustments, service and warranty support. Westwood has been part of the Okanagan since 1972, and we’re not going anywhere.
Designer Tip / Westwood Quality Before your first meeting, live in your current kitchen with a notepad for a week. Write down every annoyance: the corner cabinet you can’t reach, the drawer that’s always jammed, the counter that’s never clear. That list tells your designer more than any Pinterest board, and it’s how details like a spice pull-out beside the range or a garbage drawer under the prep sink end up in your plan.