
Call
(250) 860-3900
November 18, 2026
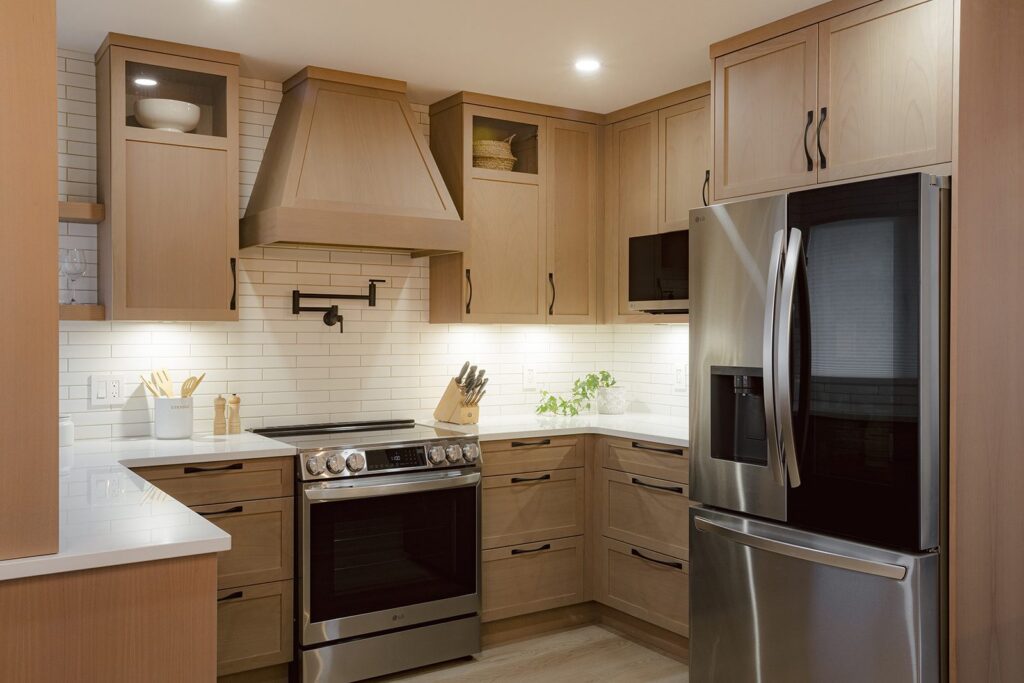
Custom Range Hood Ideas That Anchor Your Kitchen
The range hood is often the first thing you see in a kitchen. Here’s how a custom range hood can tie your design together, plus what to plan for size, venting and the cabinets around it.
November 13, 2026
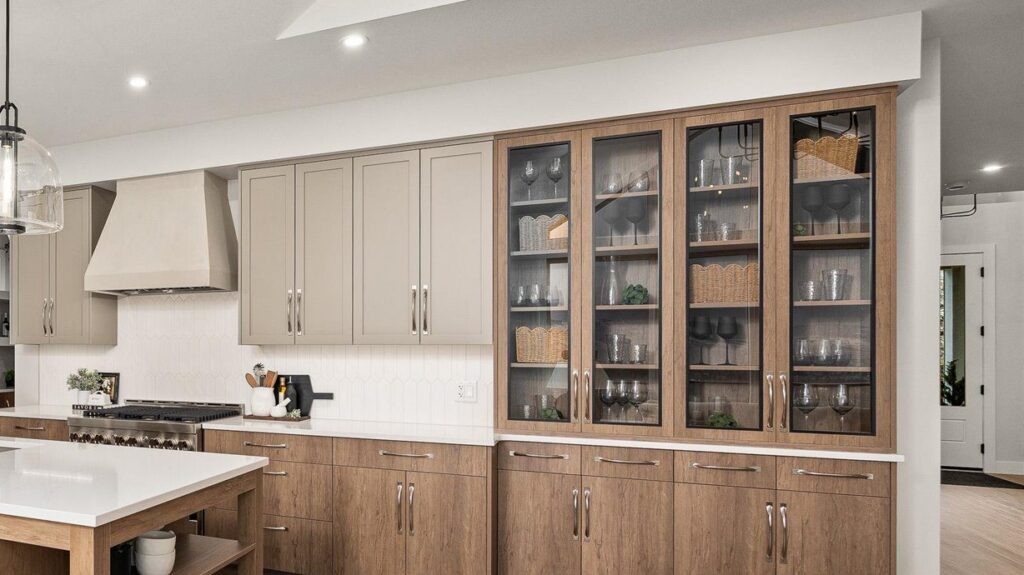
Glass-Front Kitchen Cabinets: Where They Work Best
A few glass doors can make a kitchen feel lighter and more custom. Here’s where glass-front kitchen cabinets work best, which glass to pick, and how to keep what’s behind them looking good.
November 9, 2026
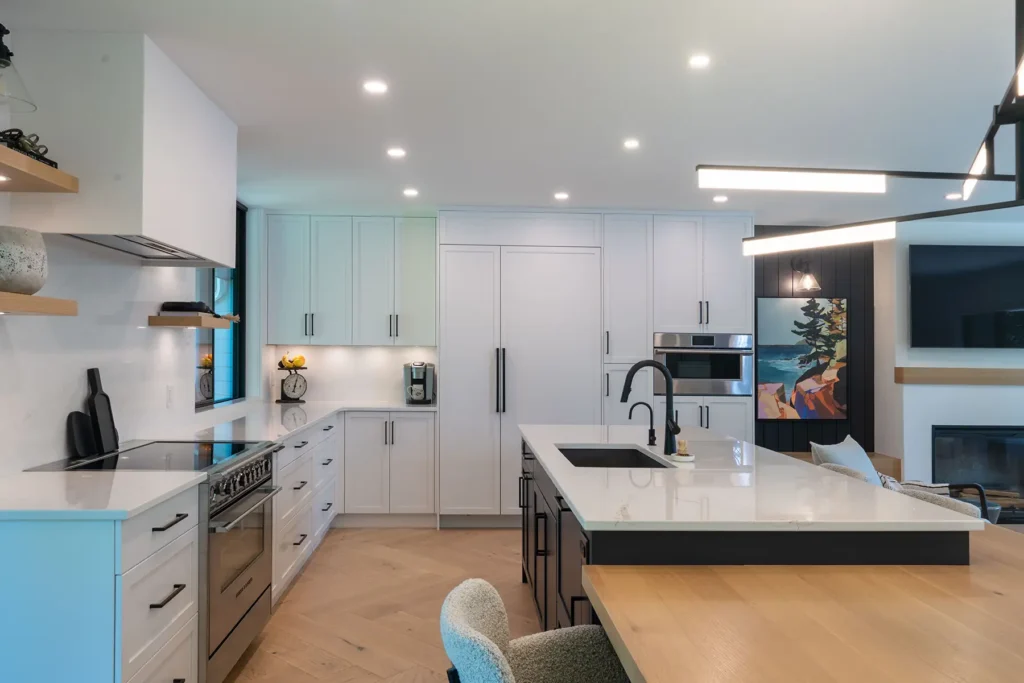
Integrated Appliances: How Custom Panels Make Your Kitchen Look Built-In
A stainless fridge can interrupt even the most beautiful cabinetry. Integrated appliance panels let your appliances disappear into the design. Here’s how our designers plan them, using a kitchen by Kati Knorr as the example.
November 6, 2026
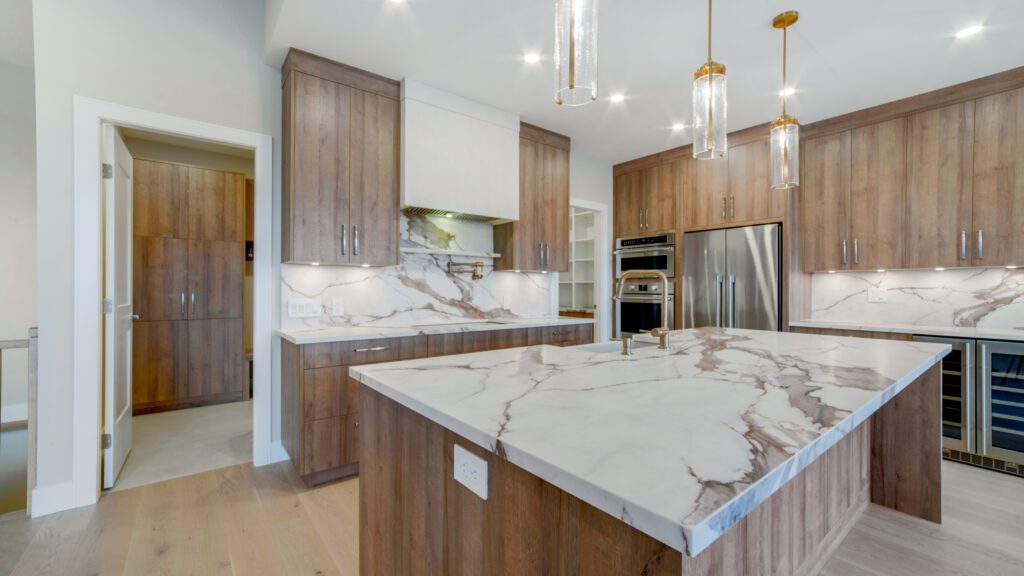
How to Pair Kitchen Cabinets and Countertops
Cabinets and countertops are the two biggest surfaces in your kitchen, so they need to work together. Here are our designers’ simple rules for pairing them, plus how the backsplash fits in.
November 5, 2026
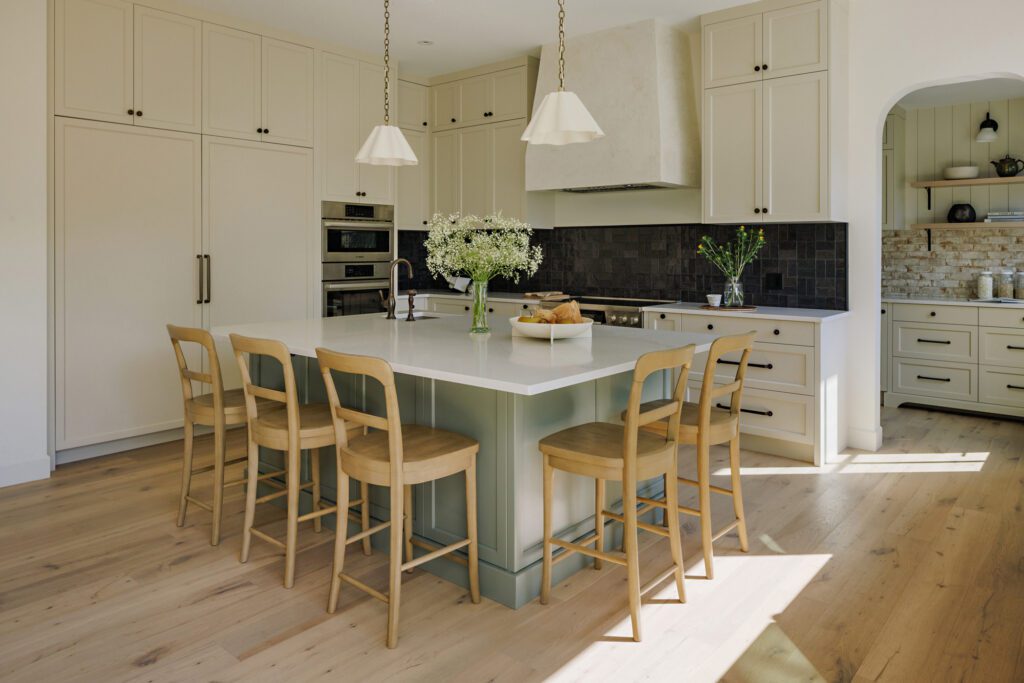
Stacked Upper Cabinets: Should Yours Go to the Ceiling?
That dusty gap above your upper cabinets is wasted space. Stacked upper cabinets fill it with storage and make the whole kitchen feel taller and more finished. Here’s how to plan them.
November 3, 2026
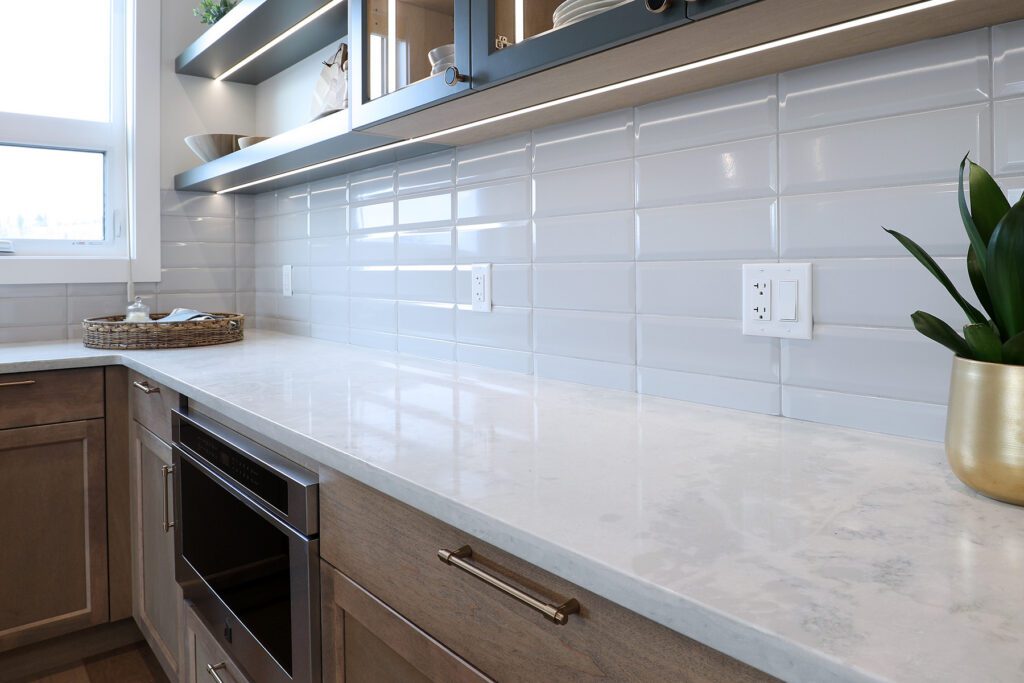
Under-Cabinet Lighting Ideas for a Warmer Kitchen
Ceiling lights alone leave your counters in shadow. Here’s how under-cabinet lighting and in-cabinet lighting make a kitchen easier to work in, and why it’s best planned before your cabinets are built.
October 28, 2026
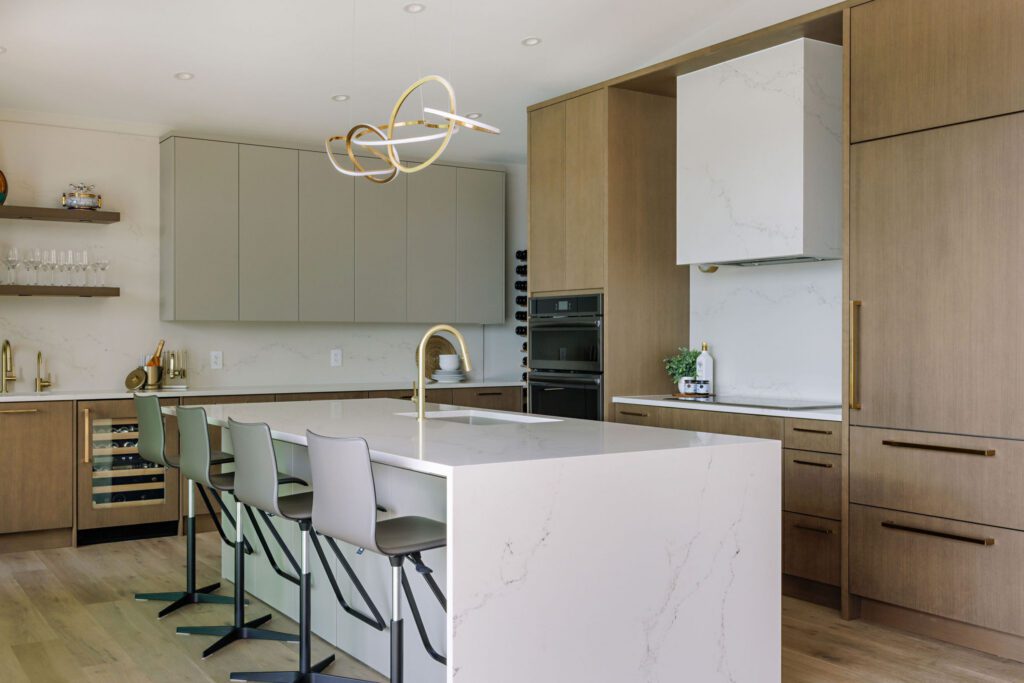
Walnut and Sage: A Custom Kitchen Built Around One Hardworking Wall
Walnut below, sage above, and one full-height wall that hides the fridge, ovens and pantry. Take a look inside this custom home, from the kitchen and wet bar to a floating ensuite vanity with its own makeup desk.
October 25, 2026
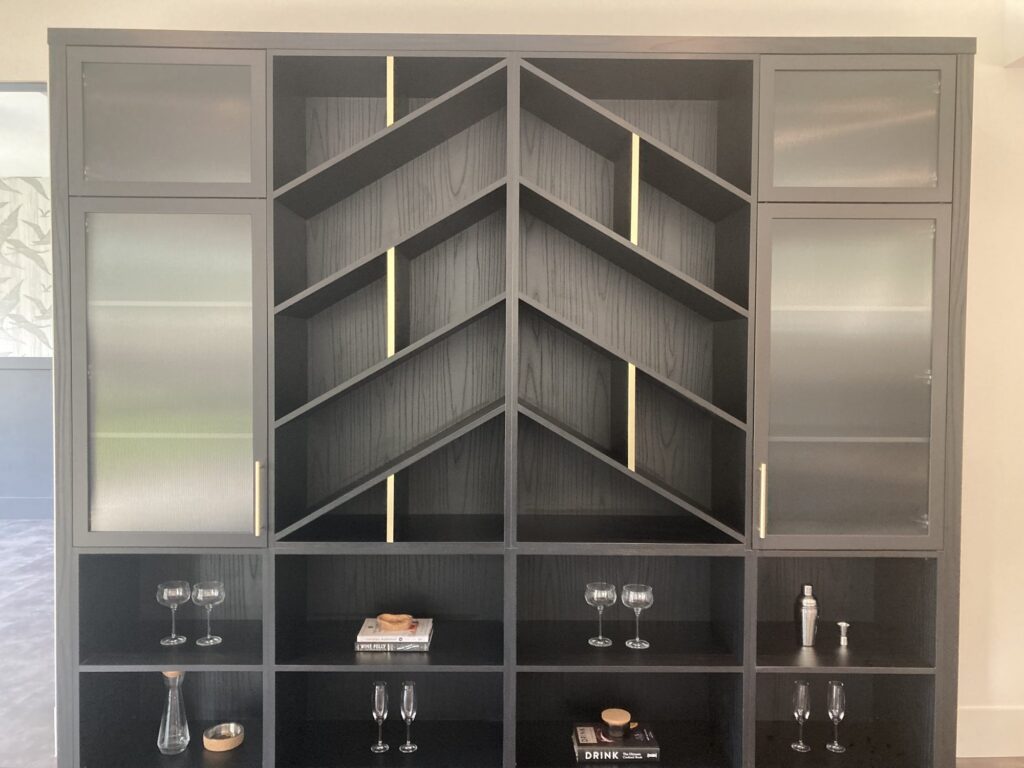
Built-In Cubbies and Statement Walls: When Cabinetry Becomes the Feature
Who says cabinetry has to stay in the background? Built-in cubbies and statement walls give every item a home and give the room a focal point. Here’s how Westwood designers plan them.
October 23, 2026
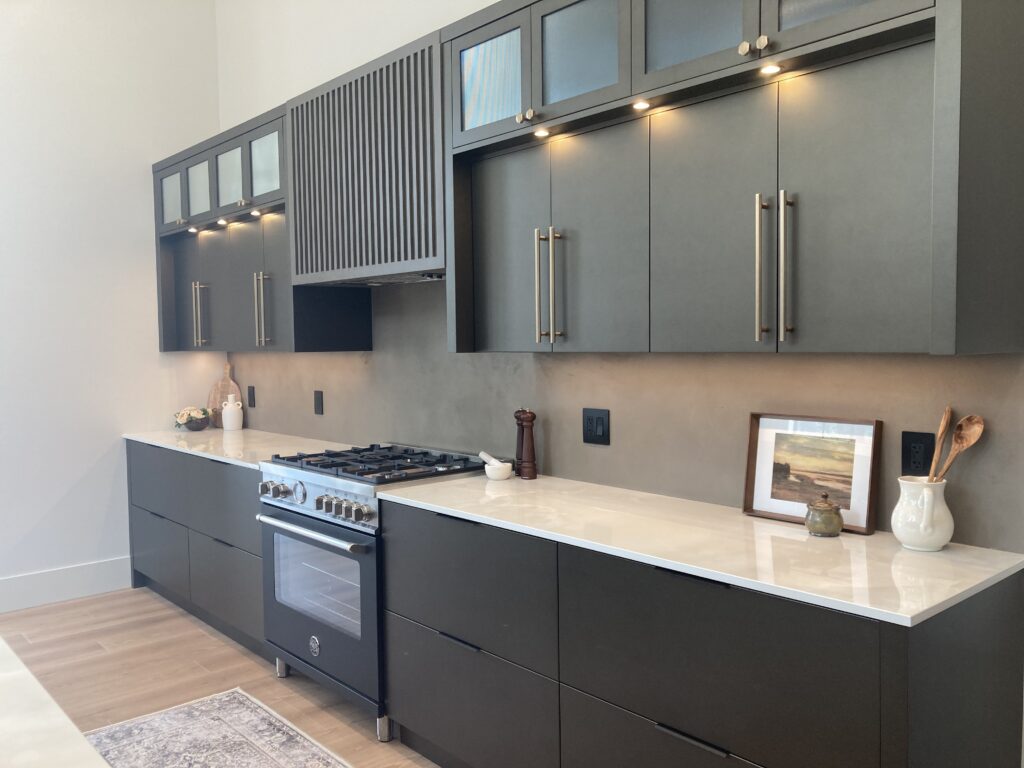
Dark Kitchen Cabinets That Don’t Feel Heavy: 6 Ways to Get It Right
Charcoal cabinets can feel moody in the best way, or just heavy. Westwood Senior Designer Kati Knorr shows how texture, light and a few smart panel details keep a dark kitchen feeling open.
October 20, 2026
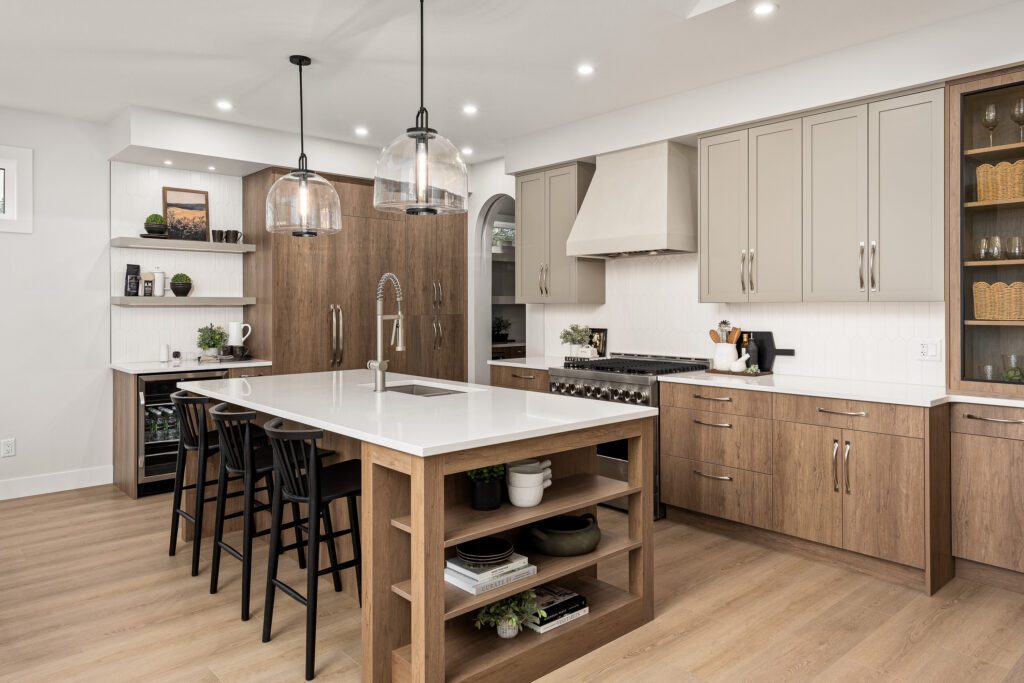
Two-Tone Kitchen Cabinets: How to Get the Look Right
Two-tone kitchen cabinets let you have the colour and the warmth. Here’s how to pick a pairing that lasts, where each tone should go, and four Westwood kitchens that show how it’s done.
Book your Free Consultation
Book a Free Consultation
Get Started Now
Request Successfully Received
Thank you. Your consultation request has been received.
A Westwood designer will contact you shortly to confirm your appointment details.
If you have inspiration photos, measurements, or plans for your space, feel free to gather them ahead of time. You can also explore our Inspiration Gallery to save ideas and styles you’d like to discuss during your consultation.
We look forward to helping you design cabinetry tailored to your project.

What happens next
1
Designer Outreach
A member of our design team will contact you to confirm timing and consultation details.
2
Project Discussion
A member of our design team will contact you to confirm timing and consultation details.
3
Design Direction
A member of our design team will contact you to confirm timing and consultation details.